Main page

Friday, 21 August 2015

Painting at the Hermitage museum in Santa Barbara


On a business trip last week to Santa Barbara and Salt Lake City I took the chance to meet with one of my favorite persons on the US- West-Coast, Ted Gardener. While going through his book house project on The Hermitage Santa Barbara 20 I discovered that a postcard I painted and sent to Ted is now part of the Hermitage art Collection. I’m of course uttermost proud that my simple painting is now part of one of my favorite places in the US! 

I realize that this type of news is hard to understand without some explanation. Both my postcards and the Hermitage have until now been two personal projects that neither me nor Ted have had any interest in sharing. But since Ted has turned one of my postcards into art by displaying it as art in his art museum " The Book House" and since the Hermitage no longer is a secret and is actually open for public (two times a month if you book a tour) I might as well promote his fantastic place with my little painting in it.


The Postcards
Front

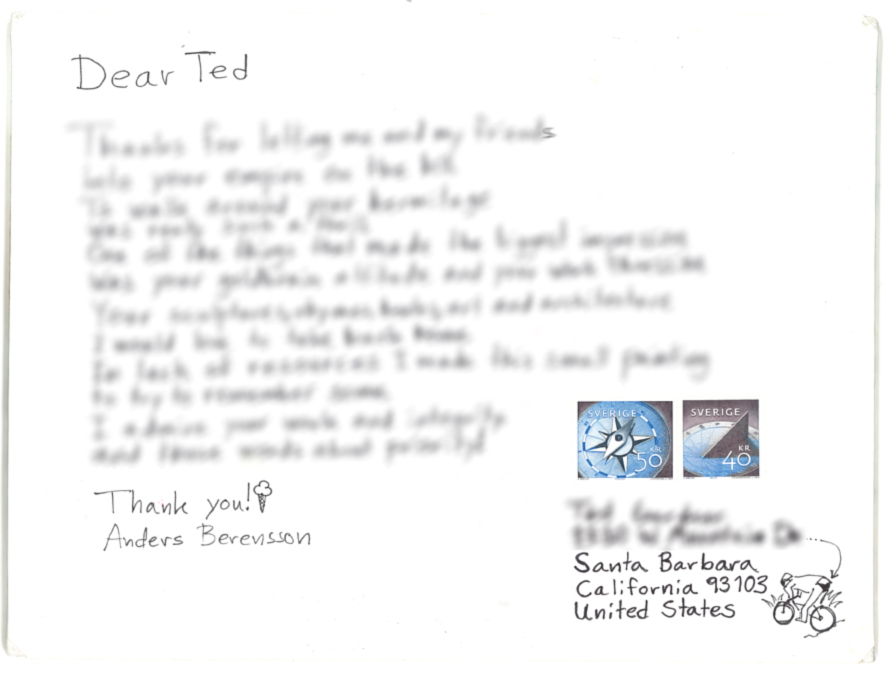
Back


The postcards don’t need that much explanation. I travel a lot to beautiful places, meet beautiful people and sometimes their beautiful work. When I stumble upon great work I want to store it in my brain. I learn by doing, so by painting a place I simply remember it better. When I'm finished painting it I don't really have any use for the painting. 
I also want to thank the people that walk the extra mile to make the world a more fun and beautiful place so I usually send the painting to them with some kind words on the back explaining my love to them and their work.
Last year me and some friends stumbled upon the Hermitage in Santa Barbara and got a tour of the amazing place. So I painted it from my favorite angle and posted it to Ted with some kind words on the back when I returned to Sweden. Since my postcards are personal letters to people I admire I have not seen any reason to show them in public, but since this particular postcard got upgraded from postcard to "art" and is out on display I now proudly show it on my website. 


The Hermitage Santa Barbara At 20

The Hermitage is a bit harder to explain and I'm not sure that I make it justice when I try to describe it. Just like most beautiful places it is almost impossible to explain and should perhaps not be so since it never was the intention in the first place. The Santa Barbara Hermitage should be enjoyed and the best way is of course to just visit the place and see for yourself.  


The Hermitage consists of three houses and when I say house I mean a place with an inner space that you can enter and use. From the outside the houses could be mistaken for sculptures and it seems like most of them started that way, became too big, got an inside and became a house. At least that's how the Book House happened according to Ted. The three houses is "The Book House" witch is a pile of huge books that contains an art museum, the second house looks like a happy space shuttle and it is Teds studio space and the third one goes in the same style but looks more like a house and it is Teds home. The estate is filled with different pieces of art/objects. The great thing about all these objects from my perspective is the un-pretentiousness of them. Ted doesn't seem to box things like a usual person. If it’s an art object, an architectural object, a fake, a copy, a shitty object, a great object, a poem, a rhyme, a cactus, a plant, or a joke doesn't seem to matter and it seems to be no hierarchy between them. He just makes or buy what hi likes and just put it in his garden and houses. Ted told me that he started this collection by copying a sculpture that he could not afford to buy. And when I talk to him it seem like hi has no ambitions of being an artist. My feeling is that he just filled his life with physical things that he wanted. He just get ideas that he has to follow through and he has been doing that for the last decades and the Hermitage is the outcome of that. I believe that there was never the intention to build a museum in the first place, it just grew to be become one. When it started to look like a museum he turned his home slowly into one. When someone just do what he wants to do for his own personal joy for decades all small things adds up to something great and personal, quantity becomes quality, While walking on his estate and seeing the massive amount of work you slowly learn Teds personal language and start to enjoy to be in Teds world and it is a more fun and colorful world with great ambitions compared to many other ones.

200 meter fens made by spray painted used bikes

Teds Space shuttle studio
Wisdom words in the garden

Sculpture


Wednesday, 15 July 2015

Bay Window Bench

A-B-A has designed and built a very small and affordable project for an apartment with a bay window in Stockholm. The task was to make the best possible use of a bay window that is the only window in the apartment that get a decent amount of sun plus a view along the street. The solution became a bench that is formed after the bay window when opened and closed. During the winter it creates a light seating area in the apartment. In the summer when the windows are opened it creates a small balcony space where one can sunbath and have breakfast in the morning.
The construction is made out of one single 16 mm MDF-Board that is glued together to thicker pieces when needed and plugged together with wooden dowels. The total coast of material including the foam cushion and fabrics is slightly over a 100 euros, A really good price for a furniture and a summer season balcony!


The Bay Window Bench In Winter & Summer mode

Breakfast at the Bench

View from the bench 

The hidden balcony from outside
Detail picture of MDF-boards interlocking 

The bench at New Year's Day.


Drawing of cuts and fabrication

Sunday, 12 July 2015

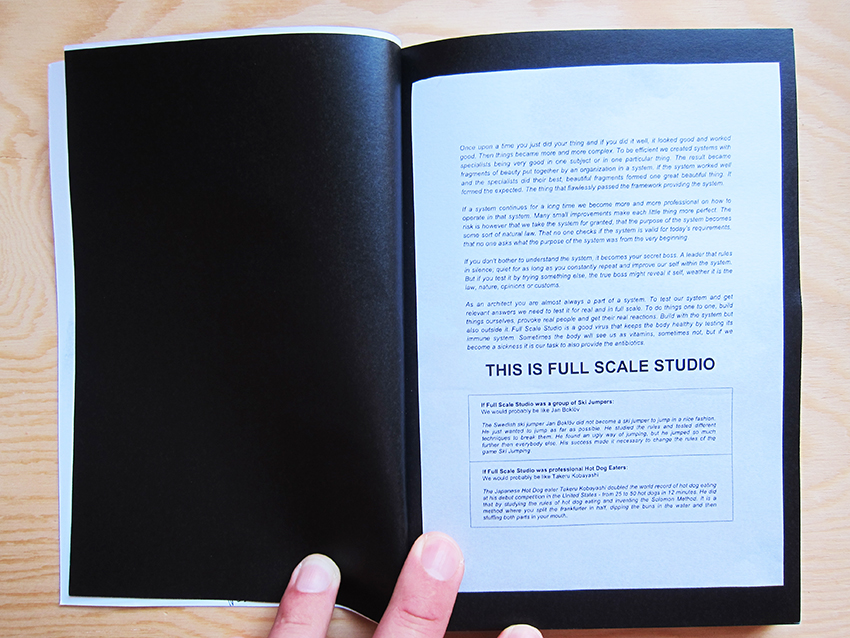
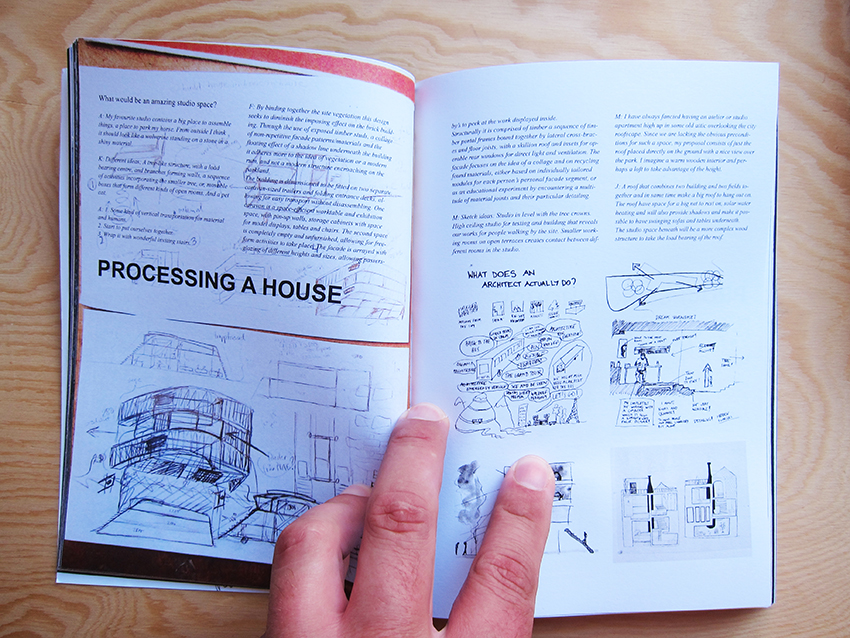
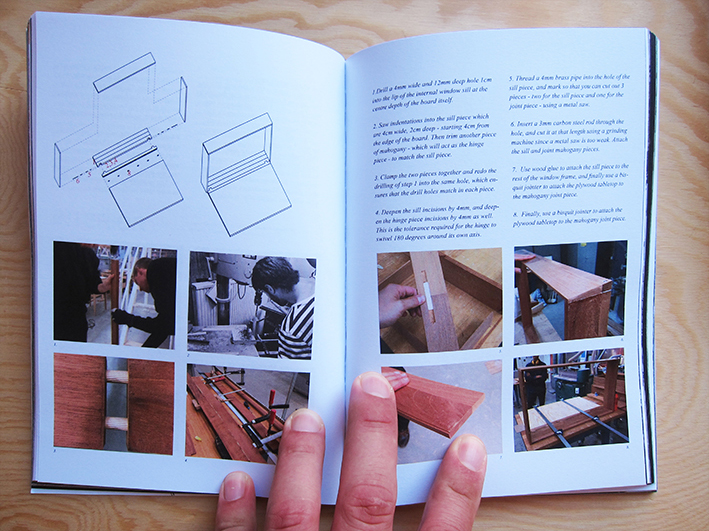
Book release! Full Scale Studio

As a co-founder and director of the KTH School of architecture, Full Scale Studio. AB is proud to present the book "Full Scale Studio First Year 2014-2015"  containing the amazing work that has been produced during the first year of the studio. If you want one you can get one for free if you contributed to the studio last year or pay an extensive amount of money for the book that will be part of founding next years studio projects. Please contact the studio if you want to make a deal.


Saturday, 6 June 2015

Hay Stack Café

The Hay Stack café outside Esther Klein Gallery in Philadelphia 

The  firm was invited by the Esther Klein Gallery in Philadelphia to make a proposal for the exhibition The Usable Earth, where the firm was asked to explore the role of ecology in society. The exhibition will open in Philadelphia on June 12, 2015 and run through July 24 and is curated by Kristen Neville Taylor.

We proposed a temporary structure to be erected in front of the Esther Klein Gallery, a structure that is truly unique and an eccentric fusion of a miniature farm and a café, 
stacked as a pile of hay that is impaled on wooden poles that holds up the structure.
Goats, hens and crops lives and grows at different levels of the structure and the café/kiosk is integrated at the base and will have a breakfast menu based on the products of the mini-farm; goat milk, cheese, eggs and vegetables, making the dishes perhaps the most locally produced food that has ever existed in a big city.
Haybales are placed around the small plaza where people can sit and eat omelet or just watch the goats climb and eat from the structure accompanied by the clucking melodies from the hens.
The Hay Stack Cafe will be a true clash in the city landscape, a slice of another time, place and nature. 
A miniature world in itself, a stacked ecosystem.


Section and structural diagram
Structure
1. Wooden poles are driven into the ground as the primary structure.
Hay are then impaled on the poles to a certain level, becoming the secondary structure. This is a traditional method to dry hay.
2. Stabilizing rafters are then connected with the primary poles. Horizontal joists are placed as a mezzanine floor for the hen coop.
3. More hay is then added. More stabilizing rafters and a second floor are added for the goats.
4. More poles are driven into the hay for stairs and for planting crops.
5. The structure is refined further with a clay plaster on the kiosk level, and excavation of hay for the kiosk and for the animals.
Each and every material will be something that is found locally. The hay can be taken from a local farm, the mud for the plaster from amlocal river, the wooden poles from a lumber mill close by and so on.


Hay Stack café at night
Hay Stack café close up


Friday, 8 May 2015

Full scale test No.1; The Friggatto

ABA do not only design amazing buildings, as a co-founder and director of Full Scale Studio ABA also teach architecture students to do the same thing. These new kind of students are not only taught how to do visionary architecture, but also how to realize their ideas into real, breathtaking constructions for the World to enjoy.
The Friggatto is the 1st realized full scale project of the new master degree studio at KTH School of Architecture. Please take sneak peek bellow or click on the following link to read the whole story. The Friggatto by Full Scale Studio


Full Scale Studio have constructed a rolling, low coast, non-permit building thorough investigating regulating laws and building production. The house name is FRIGGATTO – a merge of two Swedish non-permit building types, the 15 m² “Friggebod” and the 25 m² “Attefallshus”. The design is based on how these two types can be combined into one larger house. The result is a 40 m² building divided into two parts; the smaller one on wheels, making it a “vehicle” that can attach or detach to the bigger one. With a very limited budget, but an overload of creative brains and hands, many new building parts were invented and second-hand materials were up-cycled as a great deal of experimental craftsmanship could be put into each detail. 


The two houses put together 

The two houses apart

Inside the "Attefallshus"

Handmade windows with integrated tables.
The "Attefall" facade burned with an old Japanese technique .

Inside the " Friggebod", Notice the black leather floor.
A non permit stair case to the roof terrace on the "Friggebod"


Sunday, 26 April 2015

You want to spend some cash?

Some of my Students in Full Scale Studio needs some money to realize this humble caravan project. Give them some! I promise they will not disappoint you.

https://www.kickstarter.com/projects/2058216009/1to1-mobil


Monday, 20 April 2015

Truss House


A-B-A has designed a 25 m2 small cabin in a Stockholm Suburb to be used as a residence for a Student. This is actually the first time in the history of the firm that we as architects have not got the program and requirements directly from the client and have not meet the client before making the proposal. However the client was happy as always and building is expected to start next year.

We had relatively few parameters to adjust to when designing this building.
The requirements was the following.

1 That the house should be turned away from the main building and open up towards the street due to privacy for the land lord.
2 The building should serve as a residence for a teenager or student.
3 As the street is located to the northwest it has been a desired to bring in southern light into the house through the windows at the ridge. The house placement and footprints was predetermined. The house should harmonize with the main building in material and style. In addition to these requirements the house should also be adapted to the framework that surrounds the Swedish permit free “Attefallshus” when used as a residence. In addition to these rules, we also got two quotes from our contractor friend that has affected the design.

Quote 1: "It might be good to work with trusses, then you get construction drawings for free"
Quote 2: "The clients loves concrete"

Main section


Plan


Design Concept
The house has a clear orientation with a distinct front and back.  It is only possible with openings in the front facade due to privacy for the land lord. It was therefore particularly important in this house to create the most generous space possible for 25 m2. To achieve this, functions as a kitchen, toilets and sleeping facilities are integrated into the design of one large room.  One solution became to create a long bench that includes the kitchen, storage, seating facilities and a bathtub. Above the bench is a glass section facing the small garden of the house through an ingenious design, this glass section can open up completely in the summer so the bench supports both inside and outside. One of the things you note is when designing a home in just 25 m2 is that the house gets crowded if you do not utilize the building height. The requirements for an attefallshus is that the building height must not be higher than 4 meters, with today's energy requirements floor and ceiling eats up 5o cm from this distance, which leave a ceiling height of 3.5 meters. If we would use a roof beam another disappears 80 cm disappears, leaving a useful height of 2. 7 meters which is not enough for a loft. Using trusses instead of a roof beam was therefore the most reasonable option for this house. If one takes into account quote 1 and 2, the concept for this house became obvious.

Explanation to text below


The concept is to let the trusses become the main actor in this house by modifying a classic Swedish truss to solve two architectural problems in addition to its primary function as a carrier of the roof.
The first modification is to let one of the upper beams in the truss continue above the ridge and over the other beam and interlock in a new rigid triangle. This creates a gap at the ridge for the southern sun to enter the building.
The second modification is to add an extra rigid triangle bellow the truss standing on the concrete bench and avoid the need of a supporting wall on the facade towards the street that will have windows. The truss then creates small rooms in the façade and a clear divisions between the cooking area, resting are and bathtub.


Details of truss and concrete bench


Exterior rendering, the house hidden behind a hedge


Site plan

Facades