Main page

Showing posts with label Full Scale Studio. Show all posts

Tuesday, 13 June 2017

Tri-Shed

Tri-Shed at the studio during autumn 2016


Anders Berensson has designed a small pedagogical/learn to build/practical structure for Full Scale Studio. A Tri-shed a much needed tool shed that is one bigger unit at school but can be divide into three smaller tool-sheds when being out on town building projects for clients.

Third of the Tri-shed on a building site during spring 2017


Since the house is built by students, the building process of the factory is a crash course in common Swedish construction methods. Every moment in erecting the building is designed as a lesson in construction and how to use common hand tools. A critical part of the design was to keep 28 students occupied at the same time and make sure that each group of students had to go through all building methods and techniques to succeed with their assignment, techniques that are crucial to know for their forth coming projects. Every cut is designed for various cutting tools such as circle saws, jig saws and hand saws. The house is also assembled with several different assembly methods such as nailing, screwing and so on.

Two day workshop outside the architecture school assembling the sheds.


To the left transporting one third of the Tri-shed to the right assembling the roof

Since the house should be able to move back an forth from the Studio space at KTH the house is designing to exactly fit into the school elevator standing on a hand pallet truck when taking of the roof. Due to the studio has a low budget the shed is designed with as lite material use as possible 

Overview drawing and material order


Cutting drawings to reduce material waste

Sections


Facades

Thursday, 8 December 2016

Planterials

Anders Berensson is proud to present the latest research from Full Scale Studio, Planterials. New building materials that do not pollute our planet invented from renewable living organisms such as Wood, Shells, Clay, Ash, Mycelium, Cork, Bark, Reed, Straw, Moss, Papper ......  Do not miss the opening Tuesday December 13 at the KTH School of Architecture entrance 16:00-19:00


Monday, 10 October 2016

Back in Full Scale

After a parental leave from my duties at KTH School of Architecture I am glad to be back running KTH's Full Scale Studio alongside Anders Berensson Architects . I will try to keep you posted of some future events that the studio is undertaking. Meanwhile you can always visit the studio home page or get a sneak peak of our recent adventures below.

Material harvesting
This year the studio try to keep a low budget and a low carbon footprint by tearing down old houses and reuse its timber instead of buying new timber from the wood-shop.

Tearing down and old summer house outside Stockholm

Proud to be almost done

Mission completed 
Lots of new timber to be reused for new Studio projects

Tri-Shed
This year we go mobile by building a movable tool-shed that is one bigger unit at School and divided into three smaller parts when out on the town doing projects.

Building the Tri-Shed

Tri-Shed Drawing and material list
Drawing of cuts
Elevations

Tri-Shed Section


Tri-Shed inside KTH School of Architecture

Tuesday, 31 May 2016

Book release! Full Scale Studio Second Year

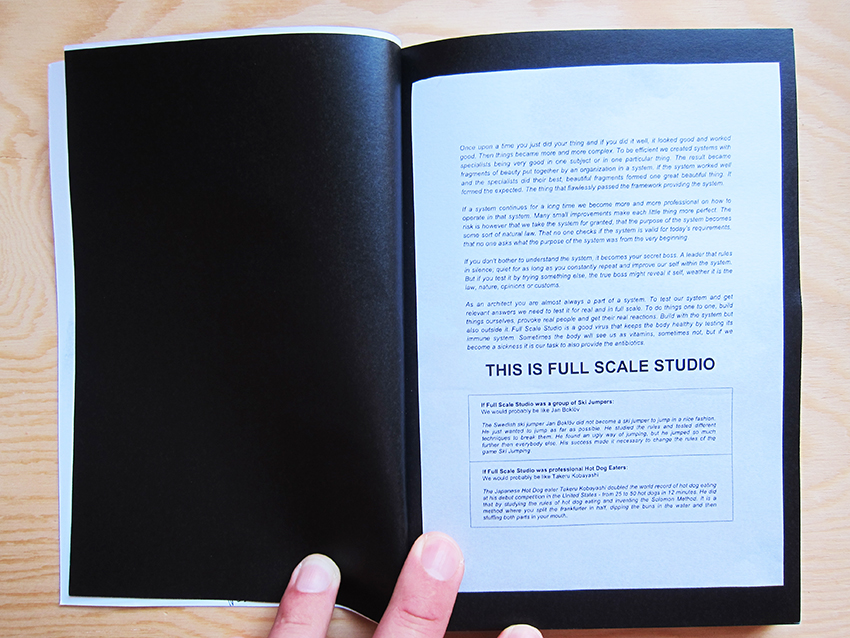
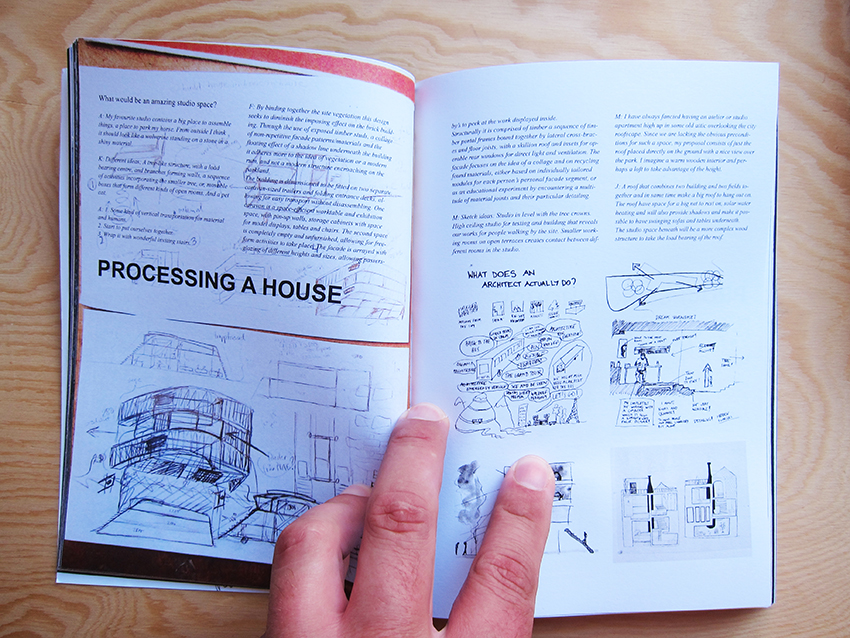
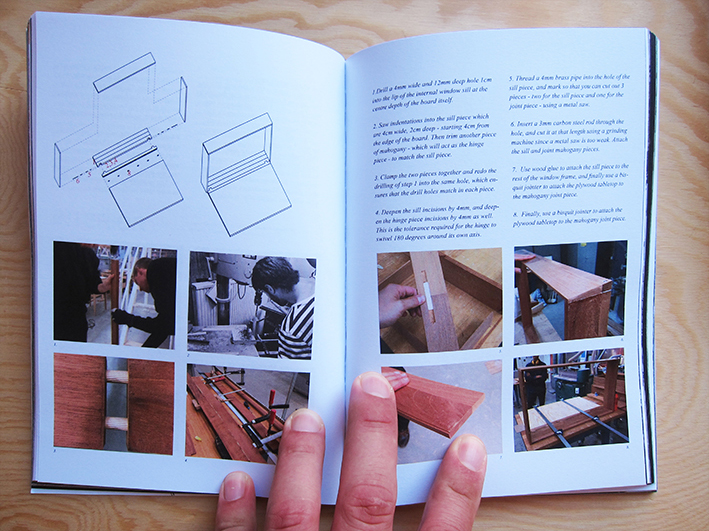
As a co-founder and director of the KTH School of architecture, Full Scale Studio. Anders Berensson is proud to present the book "Full Scale Studio Second Year 2015-2016" containing the amazing work that has been produced during the second year of the studio. 


Saturday, 24 October 2015

Full Scale Factory


Anders Berensson and Ebba Hallin has designed a factory for Full Scale Studios autumn term project World record ville at KTH Royal Institute of Technology Campus in Stockholm. The plant is designed to handle several parameters of both structural and pedagogical challenges. The purpose of the building is to be a factory for the production of three allotment cottages. The factory will provide rain and wind protection, but also create a clear limit to the construction area since the factory is located in one of the most central locations at KTH  “TeknologgÃ¥rden”. The factory will also make room for workbenches and storage of materials to keep things rolling while building World record ville. The factory will be at the campus from October to mid-December .


The factory covered  in late November
Structure
The plant is designed to cost as little as possible. The house has been constructed of ordinary construction timber and OSB sheets assembled to trusses. The roof framework is covered with a transparent tarpaulin. The form of the trusses is designed by several parameters. The length of each board should not be longer than standard measurements. The house's total perimeter in section should not be longer than 12 meters to suit the most affordable tarpaulin. The OSB sheets is cut to have as little waste as possible. 100% of each sheet is used to make the structure rigid.

Since the idea of the house is to be as large as possible with as little material as possible, the house becomes too light to stand by its own weight on the ground in windy conditions. We where also not allowed to harm the surface of the square. The storage of the house is therefore added to the building's corners to weigh down the house. If a storm comes, rain water barrels can be added to provide additional weight. Workbenches are placed on top of the storage space.


Pedagogy
Since the house is built by students, the building process of the factory is a crash course in common Swedish construction methods. Every moment in erecting the building is designed as a lesson in construction and how to use common hand tools. A critical part of the design was to keep 25 students occupied at the same time and make sure that each group of students had to go through all building methods and techniques to succeed with their assignment, techniques that are crucial to know for their forth coming projects.
Every cut is designed for various cutting tools such as circle saws, jig saws and hand saws. The house is also assembled with several different assembly methods such as nailing, screwing, half in half cuts and knots.
Putting together a symmetrical roof truss on the ground without anything in level and with no straight corners to relate to also requires several measurement methods and construction mathematics such as Pythagorean Theorem and diagonal measuring to succeed.

Culture
Since the studio largely consist of exchange students from all over the world, Swedish cakes and sweets where used as templates for curved jig saw cuts to share some Swedish cultures with our guests.


Sunday, 12 July 2015

Book release! Full Scale Studio

As a co-founder and director of the KTH School of architecture, Full Scale Studio. AB is proud to present the book "Full Scale Studio First Year 2014-2015"  containing the amazing work that has been produced during the first year of the studio. If you want one you can get one for free if you contributed to the studio last year or pay an extensive amount of money for the book that will be part of founding next years studio projects. Please contact the studio if you want to make a deal.