Main page

Friday, 16 May 2014

Under the Bridge


With a minimal intervention, we propose to create a pedestrian walkway on the concrete vault of a bridge in Stockholm to dramatically shorten the time needed to walk between the city and its Western suburbs and thereby also activating a large unused space in the city, making it an attractive place full of new potential.
Scroll down to see the proposal text in Swedish.

Stockholm’s many islands have created a beautiful city to live in but it has also created barriers between the inner city and the suburbs. Large scale bridges connect many of these places to each other, often built with the car in mind.
The Traneberg bridge is one of the most beautiful bridges in Stockholm and connects the city island Kungsholmen with the Western suburbs. It was completed in 1934, at that time having the world’s largest bridge vaults in concrete.
In 2005 an identical bridge vault was added to the two original ones, allowing more cars on the bridge.
As many bridges that is predominantly built for cars, the construction begins to incline many hundreds of meters on land on both sides the shore, this means that if you want to walk over the bridge it will involve a strenuous 15 minute walk in a noisy environment considering that you will walk just next to a busy highway.
We propose to use the actual concrete vault of the recently built bridge to cater to the neglected pedestrian traffic between these two important areas in Stockholm and to dramatically shorten the time between the two shores and make the journey into a pleasant three minute walk in a beautiful and relaxed setting.
To do this, only a minimal intervention is required.
The concrete pillars that connect the vault with the surface of the bridge already has holes in them, so the only thing that is necessary to do is to extend the upper part of the vault to allow passage and to add stairs on to the vault, proper lighting and a protective fence. The ground before the arc begins could also be treated with red concrete tiles to highlight the new path better and make it more accessible.
The two shores would benefit tremendously from being better connected to each other and they are both major gateways that are currently undergoing a great expansion with new housing and services.
The impressive concrete pillars would be perfect to use as a temporary art gallery and the stairs on the vaults can have a double use as seating to watch film screenings on the pillars.
The two abutments would be attractive spots where small kiosks could be set up when weather permits


 In Swedish:

Tranebergsbron är en av Stockholms vackraste brokonstruktioner, ritad av Paul Hedqvist och David Hall. Vid färdigställning 1934 så hade den världens längsta brobåge gjuten i betong. 2005 så byggdes bron ut med en kopia precis intill den äldre konstruktionen för att tillåta mer biltrafik på bron mellan Brommalandet och Kungsholmen. Vi föreslår nu med enkla åtgärder att utnyttja denna nya bro för att också tillgodose den försummade gångtrafiken mellan dessa två viktiga områden i Stockholm. Likt många andra broar i Stockholm byggd för bilar börjar Tranebergsbron flera hundra meter upp på land på båda sidor om vattnet. Om man däremot promenerar vid Tranebergssund, vilket är möjligt på båda sidor av bron så är avståndet mellan fastland och Kungsholmen betydligt mindre. Att röra sig mellan befintliga gångstråk idag över bron tar ca 15 minuter och är en ansträngande promenad vid en högtrafikerad motorled. Om man istället skulle kunna röra sig över Tranebergsbrons valv skulle vandringen bli betydligt vackrare mer rofylld och framför allt ta endast ca 3 minuter. Tranebergsbron bärs av ett valv som är förberett att gå på med öppningar i bropelarna, det enda som krävs för att röra sig denna väg är att den övre delen av betongvalvet får en elegant liten utkragning som tillåter passage, en bättre anlagd trappa, belysning samt skyddsstaket. Både Alvik och Kristineberg är portar till stora områden av Stockholm och närområdet genomgår idag en stor expansion av hus och människor. Med stadens gemensamma politiska mål att bli en promenadstad så borde detta projekt vara ett stort och enkelt steg i rätt riktning. Vi som medborgare och arkitektkontor har därför gjort en enkel skiss på hur denna promenad mellan två expansiva områden skulle te sig samt en framtida utveckling av det fantastiska rum som Tranebergsbron skapar under sig. Vi förslår en skiss i tre faser som vi gärna hjälper staden att vidareutveckla till bygghandling.

Fas 1: Att med enkla medel knyta samman Alvik och Kungsholmen genom att anpassa brons båge för gångtrafik.
Fas 2: Anpassa bron för lämpliga evenemang.
Fas 3: Rita en detaljplan för temporära kiosker vid de båda brofästena

Saturday, 30 November 2013

Forts of Fanaticism

Forts of Fanaticism is an entry in the Europan 12 competition, the world's largest architecture competition which is organized every second year. Our bold entry was awarded with a special honorable mention for the Swedish site Kalmar where we proposed five different settlements at this rural site for five extreme lifestyles where its enthusiastic inhabitants can dwell and prosper with people that share their specific passion in life.

In the past twenty years the most radical change in Europe has been the diminishing power of borders. Psychical and political borders between countries has dissolved, bridges and tunnels has been built and the cost for air transportation has reduced and is now equal to a shorter train ride between two major cities in Sweden. This has led to a closer contact between European cultures and the younger generation of Europeans travel, work and study all over Europe and speak in most countries fluent English, thus making communication with each other very easy.
When the national psyche and the borders of countries becomes less interesting and important, the citizens starts to make their own definitions of how they see themselves and what they want to belong to. This specialization and search for each and everyone’s individuality can take various forms and with the Internet that has made the world smaller, one can now communicate with people all around the world sharing the same interest and beliefs. This has led to a Europe that can be seen as one major country. A country where many people and with the technological tools to team up with likeminded has made a flourishing arena for different types of fanatics to connect.
We see it in right wing and left wing organizations teaming up across borders in Europe but also in people with different interest sharing the love for their specific subject across old borders. With so many people that can easily move and communicate, a new market for people to join in physical settlements has been created. Because if you are enthusiastic about a certain thing, why not surround yourself with others that share this passion?
These new kinds of dedicated settlements can be built anywhere in Europe even in the far distant Kalmar region. These settlements can also be architectural more extravagant and Utopian than architecture erected to please a local crowd.
As each built community are tailor made for that specific interest, these full time hobbies can evolve even further.
In this proposal we have designed five forts where common interests in a specific subject has been the main drive of the design. The forts are made for people with a common love, but love spreads and these hubs of intense specialization will of course be enjoyed by local citizens of Kalmar as well, that will have a highly interesting smorgasbord of possibilities and advanced thinking that will enrich the whole region.

Forum Floresco

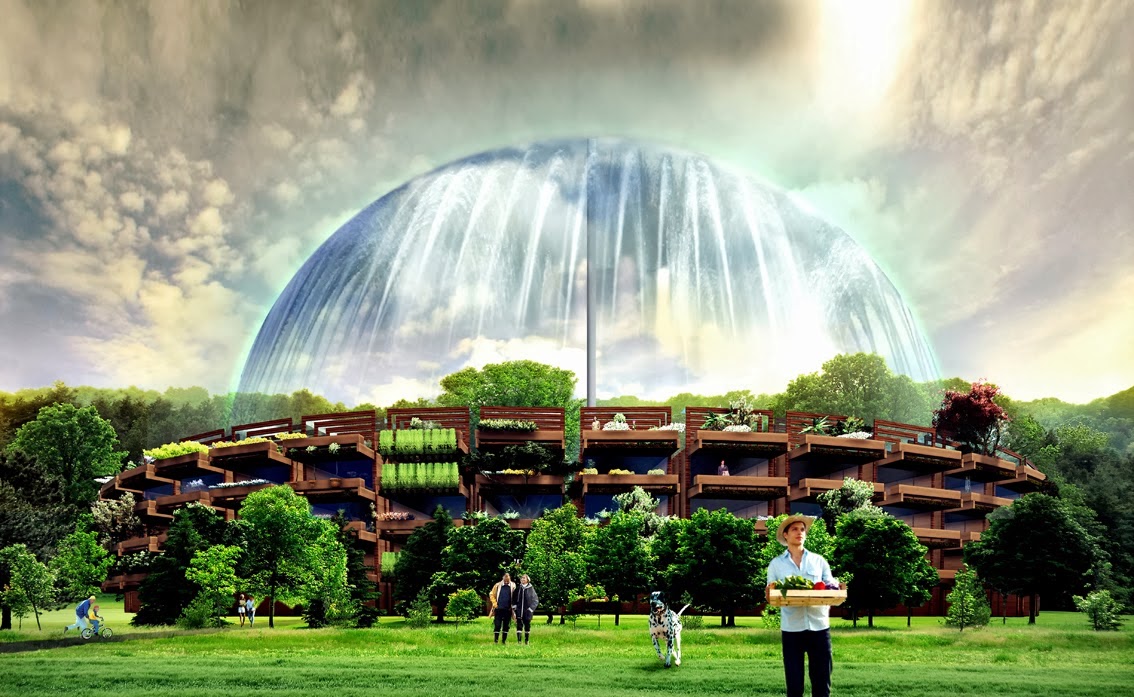
Forum Floresco is a fortress for those who love gardening. The building complex is designed as a circle of 60 row houses. Each row house is roughly 200 sqm with an extra space for gardening of 230sqm. Each row house has a flexible plan with a staircase and a bathroom core, making the house easy to divide into 5 apartments sharing one kitchen. The complex can in total then have 300 apartments at its maximum. The extra space includes underground parking and plant storage
for plants who sleeps during the winter, a green house on the roof for exotic plants and a garden pointing towards the center of the complex. 
The central garden can be divided into several smaller gardens. Where people living on the upper floors will have their gardens further to the center and still be able to see their gardens from their balconies. Each garden is divided by a hedge giving privacy while sitting down and social interaction possibilities while standing up.
The house complex has a central square where all of the citizens nearby can buy locally grown crops. The center is reached by several small paths between the hedges. In the squares center a high water sprinkler rises. The sprinkler can make a perfect half square of water, irrigating the central garden when needed.


The Herring Bounds
Many people dream of the picturesque fishing village with its narrow streets and dark tar drenched wooden houses with its rich smell that blends so well with the salty wind from the sea and the sound of seagulls.
The site’s proximity to a beautiful archipelago would be idle for a fishing community where anyone with the dream of catching fish as a living can set up their new life.
The buyer of these houses will have a private boat harbor just under their house as well as a place to park their car underneath. The ground floor can be used for commercial use, to sell the newly caught fish or the smoked herring or other whitefish. The rooftop is equipped with a sturdy barbeque/fish smoke.
A lighthouse stands tall to guide the boats around treacherous cays.
Each house has shutters that can be closed or open as seems fit.
During the summer time hordes of tourists and citizens of Kalmar will probably wander around the narrow streets and the central square where it is possible to buy fish direct from the boats.
During winter the village will have a more closed appearance.


The Stairs of Stamina
Being healthy and exercise can take up oceans of time in a person’s life and many people organize their whole existence around being physically active.
By creating a community where this lifestyle is embraced to the fullest, the inhabitants can enjoy a rich social life and at the same time engage themselves wholeheartedly in sports.
The complex is a cut pyramid shape with stairs going around it, creating a great place to train and also a great place to sit around observing the neighbors.
A ski jump tower and three stairs connects at the top of the cut out pyramid.
In the middle of the complex, under the connecting stairs, is a multi-functional arena where it is possible to see various physical activities take place, either by the citizens or other professionals.
When there is nothing going on at the arena, a large jumbotron with a rig of lights just under the top platform, shows sports on the huge screens.
The apartments consists of a corridor where one can run back and forth to warm up before exercising, a bathroom unit with a sauna at one end of the apartment, and a bedroom at the other end. In the middle is a large open space with a kitchen, a large sofa and plenty of space for gym equipment. Every room has large mirrors to show off the great bodies of the citizens and the floor is treated with a rubber material that is nice to exercise on.
In the core of the stairs there is a large indoor space for different sports that the inhabitants and the citizens of Kalmar can take pleasure in anytime of the day

Motorville
Motorville is a compact, stacked typical Swedish residential neighborhood for the flourishing Swedish motor culture called “Raggare”, a lifestyle deriving from the Rockabilly culture. The interest for motors and the stacking of houses makes it possible to avoid the urban sprawl that is usually connected with these types of settlements. The complex consists of three streets stacked upon each other with 60 homes on each streets, reducing the footprint by a third to a normal street. Each home has a 170 sqm divided in 30 sqm of double parking at the top floor. 30 sqm of living and 30 sqm of garden on the second floor and 60 sqm of living and 20 sqm of garden on the first floor. The top floor is a space for storing your third car, boat or other big toys and gadgets that “Raggare” usually have. There is also some space over for the other surrounding inhabitants to store some gadgets if needed. Since “Raggare” loves the motor culture the house is placed over the old highway south of Rinkabyholm, a place where other settlements would not conceptually fit. The “Raggar culture” is a unique and spectacular culture only existing in Scandinavia and it is time that this culture is celebrated with an architectural statement; a power house for motors.

Cyborg
True fanatics seldom need architecture, they just need their primary tools for conducting their specific subject of interest. This high-rise is designed for the computer orientated youth living their social life through the web. Living your life and sharing your interest through a computer screen reduces the need of architecture to a minimum. This life doesn’t need daylight, bedrooms, living rooms or other normative rooms programed for social interaction inside your home. These kids doesn’t even need a double bed because the most likely will not share a normal relationship. They will have cybersex via their avatars instead. Therefor the high-rise provides only the ascetic needs for keeping the body running. It has a shower, a toilet and a small kitchenette which is enough to survive. The luxury is the deepness of the apartments where daylight won’t cast glare on your computer screen activities. Each floor also have a dark room in its core, where you can team up with other fanatics providing the possibility for epic computer events or hacking. This life might lead to a shortage of vitamins, to prevent that from happening the communication up and down the building is via exterior corridors and stairways. Each apartment also has its own spot on the outside corridor for a soda machine, food machines or maybe a pinball machine, making the corridor into a public amusement park where people can meet and absorb some sunlight while shopping for food or trying to beat a videogame high score.
These areas can also be used by the whole region, making it into a compact mall of fast-food and gaming.
The staircases and elevators sits in radio towers surrounding the building, making Kalmar the most connected town in Europe with the most connected youth in its core, guarding the freedom of the World Wide Web and at same time developing highly advanced applications and technology for the future




Friday, 18 October 2013

A Noble Race


A Noble Race is a blogpost that turned into 11 quick proposals during one day. See the story bellow:

Hello dear citizens of the world.
It is 10 :59 am GMT and we just finished our morning meeting with coffee and a look at the latest contributions to the architectural scene. Today should be a huge day for that. Eleven of the most famous architects in Sweden and the World has made an effort to design an iconic building for the finest prize one can receive; the Nobel prize. The building should be located at one of the finest sites in Stockholm; at Blasieholmen, the very core of Stockholms famed beauty.
After seeing the proposals we wonder about the amount of effort put into these designs, and if our fellow colleagues has taken this commission serious, and most of all: are these proposals really iconic enough for the finest prize in the world? After some discussions on how to make an iconic building we decided to try to beat these proposals in one working day, starting right now, and since its Friday we thought that we will stop at 4:00 pm. As a design help we have gathered all the gadgets in a reachable distance from our office table. We will do these proposals live, and we will update the website after each new proposal are made, which means that you can follow the progress and be a witness to how many new beautiful iconic buildings that can be done in one short day.
Let the Nobel Race begin!

11.34 AM
Radio Nobel


The new building focuses on the one thing that perhaps people anticipate the most with the Nobel Prize; who will win? When it is time to announce the winner, the large speakers will sound clear and loud so that everyone in a 500 meter radius will hear the name of the winner. Crowds will gather around the speaker building, and waiting for the announcement will become a festivity in itself. The most glorious street in Stockholm, Strandvägen, will finally get an event that suits its ambition.

12:07 PM
High-tech shaped landscape
This is a high-tech proposal that acts like a landscape element as well as a protecting shell for the Nobel activities, without taking too much space from the site, and instead using some of the water next to Blasieholmen. The prize winners will approach the building by boat and the Stockholmers can use it as a place to take baths from. This form language has proven to be very successful internationally and maybe it could work here as well. This building can be very difficult to build which automatically makes it expensive and therefor important.


12:49 PM
The Trophy


The Nobel Prize is the most prestigious trophy of them all. With this proposal we wanted to create a grand monument of triumph, with a public space in its base and a magnificent space for parties at the top.
The winners and other important persons can easily be transported with helicopter to the helipad on top of the building, and then take the elevator down to the auditorium/celebratory space, where the most prestigious party of them all is held. From there the dining guests, will have a tremendously good view of central Stockholm and the Nobel festivities can at the same time be watched by the outside citizens, so the whole city can be a part of the celebrations.

1:20 PM
The Golden Globe


Since the Nobel Prize is an international one, so is also the design for this building. The spherical form is a shape well proven for bigger events in Stockholm. This globe facade is slightly different; showing the world map in gold. The laureates countries will shine in different colors for one year. The building has a very small footprint, creating a huge beautiful public space underneath it. The building has two entrances; one public from the base and one for the laureates which is a Meridian elevator, taking them to the center of the globe and also to the center of the worlds attention.

1:40 PM 

Lunch break

2:25 PM
Party For Six


In this proposal, the buildings are made up by six flamboyant tent structures, inspired from the traditional crayfish hats that the Swedes wear for the annual crayfish parties. Each tent represents one prize category, (the peace prize that is given away in Oslo, by some reason is not included) so that each winner will be more gratified and that the celebration can be more custom made for the prizewinner(s. This will be a colorful addition to the city and give an air of festivities to central Stockholm.

3:08 PM
Totem For Six


Do you recognize the faces of the laureates? If not this design will help you do that. This building is like a giant totem to worship scientists where the faces of the six laureates of the year is projected from inside. The peace prize winner you most likely recognize anyway and that's up to the Norwegians to promote that guy. Each head will be like a museum of each discovery that led to the Nobel prize.

3:25 PM
Oriental Style


Stockholm has an architecture legacy with a great history of oriental influences, and this tea warmer from Uzbekistan actually looks quite good as a Nobel Center.

3:35 PM
The Tree of Knowledge

This is a building that takes advantage of the high-end scietific research that the Nobel Prize stands for. In this scenario, it could be a genemodified tree with buidling parts nested in its structure. Different fruits has different functions and are interconnected with elevators and escalators.
(Sorry we're in a hurry to make it before 4.00 PM)

3:38 PM
Friday Grog Break


3:50 PM
The document holder


The Swedish bureaucracy's most beloved item, the document holder, is the inspiration of this Nobel Center, which primary function will be to document each prize. The building is completely open to the public, and each year, new documents will be added to the structure, explaining the new findings that the laureates came up with.

3:58 PM
Ceremonial Plate


Instead of putting all that money into a center which really doesn't need to be built, we just propose a ceremonial plate standing on stilts in the water outside Blasieholmen with a simple Swedish design.

3:59 PM
The Pig has landed

Monday, 14 October 2013

Frozen Flora

This is our entry for the Warming Huts Competition, an annual open art and architecture competition where the entrants where asked to create shelters along a skating trail on the Assiniboine river in downtown Winnipeg, Canada.

We wanted to create a unique local invention generated on site by a limited set of tools by pure man power and with no harmful waste. The cold climate, the river and the great scale and variety of Canada became our point of departure in finding a suitable building technique.
The key material for this project is reinforced ice. 
Water is hand pumped on the site from the river and then reinforced and refined with organic materials taken from six different time zones of Canada into different blends of colorful ice-concrete. The technique of reinforcing ice with nature has been used by native people of America that made mixtures with sawdust and water to strengthen ice and make it more resistant to melting. These proposed structures can be made by two people without any energy consuming machines. The reinforcements will be a mélange of nature that colors water in a beautiful way, such as berries, flowers, vegetables and at the same time includes
fibers that strengthens the ice constructively and also improves its melting time. The final result will be a cluster of six different ice tepees with six different colors of Canada, and on sunny days even with a scent when the sun melts the surface water. 
When spring arrives, the tepees will gradually melt into each other and a blend of Canadian colors and scents will eventually be a part of the river.


Monday, 3 December 2012

Chop Stick

Commission for the Indianapolis Museum of Art to create an innovative concession stand for the 100 Acres: The Virginia B. Fairbanks Art & Nature Park.

The design is based on the universal notion that you need to sacrifice something in order to make something new. Every product is a compound of different pieces of nature, whether it is a cell phone, a car, a stone floor or a wood board; they have all been harvested in one way or another. This project is about trying to harvest something as gently as possible so that the source of what we harvest is displayed in a pure, pedagogic and respectful way—respectful to both the source itself and to everyone visiting the building. 

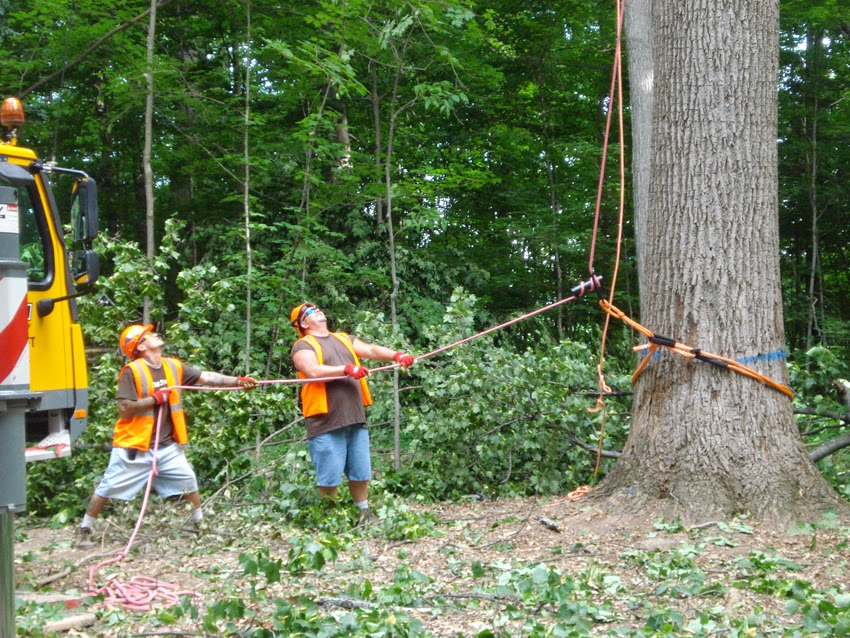
The raw material we selected is a 100-foot yellow poplar tree, the state tree of Indiana, known for its beauty, respectable size, and good properties as hardwood. We found a great specimen standing in a patch of forest outside of Anderson, Indiana. The goal was to make the best out of this specific poplar tree, from taking it down and through the whole process of transforming it into a useful building that is now part of one of the finest art parks in the United States. As the project proceeded, we continued to be surprised by all of the marvelous features that where revealed in refining a tree into a building; both in the level of craftsmanship and knowledge of woodworkers and arborists, and also of the tree itself.

The tree was then transported to the park site, where it became the suspended horizontal beam of this new structure, which is almost entirely made out of the tree itself. The tree’s bark was removed to prevent it from falling on bystanders, a process that occurs naturally as the moisture content in the wood drops, causing the tree to shrink and the bark to lose its grip. Craftsmen loosen entire cylinders of bark from the trunk that are then flattened and cut into a standard shingle length. The shingles was carefully stacked and placed under pressure to avoid curling. The stacks was then kiln dried to the proper moisture content, sterilized, and kept in climate-controlled storage until they where ready for use. Bark shingles are very durable, long lasting (up to 80 years), and maintenance free.

After debarking, pieces of wood are extracted from the suspended tree and used for each of the components of the concession stand; structural support of the construction, pillars and studs for the kiosk, swings under the tree for kids, chairs and tables to be placed under the tree’s crown, from which special fixtures made out of bark pieces will hang. Many school children visit 100 Acres, and we had those kids in mind when we decided to hang swings from the tree. On a smaller scale, we explored ways to use other parts of the tree in the concession stand, including pressed leaves and flowers that were taken from the tree and that became ornaments in the front glass of the kiosk.
We also made Yellow Poplar syrup that was extracted from the bark of the tree and that will be sold in the kiosk, thus meaning that you could actually eat a part of the building


Chop Stick before choped down


Chop Stick in the air

Flowers from Chop Stick

From inside the kiosk

the debarking of Chop Stick

the transportation of Chop Stick

the transportation of Chop Stick


Master diagram showing the concept and the process

Facades

Diagram showing the cuts and where the different pieces of wood is used