Main page

Friday, 18 October 2013

A Noble Race


A Noble Race is a blogpost that turned into 11 quick proposals during one day. See the story bellow:

Hello dear citizens of the world.
It is 10 :59 am GMT and we just finished our morning meeting with coffee and a look at the latest contributions to the architectural scene. Today should be a huge day for that. Eleven of the most famous architects in Sweden and the World has made an effort to design an iconic building for the finest prize one can receive; the Nobel prize. The building should be located at one of the finest sites in Stockholm; at Blasieholmen, the very core of Stockholms famed beauty.
After seeing the proposals we wonder about the amount of effort put into these designs, and if our fellow colleagues has taken this commission serious, and most of all: are these proposals really iconic enough for the finest prize in the world? After some discussions on how to make an iconic building we decided to try to beat these proposals in one working day, starting right now, and since its Friday we thought that we will stop at 4:00 pm. As a design help we have gathered all the gadgets in a reachable distance from our office table. We will do these proposals live, and we will update the website after each new proposal are made, which means that you can follow the progress and be a witness to how many new beautiful iconic buildings that can be done in one short day.
Let the Nobel Race begin!

11.34 AM
Radio Nobel


The new building focuses on the one thing that perhaps people anticipate the most with the Nobel Prize; who will win? When it is time to announce the winner, the large speakers will sound clear and loud so that everyone in a 500 meter radius will hear the name of the winner. Crowds will gather around the speaker building, and waiting for the announcement will become a festivity in itself. The most glorious street in Stockholm, Strandvägen, will finally get an event that suits its ambition.

12:07 PM
High-tech shaped landscape
This is a high-tech proposal that acts like a landscape element as well as a protecting shell for the Nobel activities, without taking too much space from the site, and instead using some of the water next to Blasieholmen. The prize winners will approach the building by boat and the Stockholmers can use it as a place to take baths from. This form language has proven to be very successful internationally and maybe it could work here as well. This building can be very difficult to build which automatically makes it expensive and therefor important.


12:49 PM
The Trophy


The Nobel Prize is the most prestigious trophy of them all. With this proposal we wanted to create a grand monument of triumph, with a public space in its base and a magnificent space for parties at the top.
The winners and other important persons can easily be transported with helicopter to the helipad on top of the building, and then take the elevator down to the auditorium/celebratory space, where the most prestigious party of them all is held. From there the dining guests, will have a tremendously good view of central Stockholm and the Nobel festivities can at the same time be watched by the outside citizens, so the whole city can be a part of the celebrations.

1:20 PM
The Golden Globe


Since the Nobel Prize is an international one, so is also the design for this building. The spherical form is a shape well proven for bigger events in Stockholm. This globe facade is slightly different; showing the world map in gold. The laureates countries will shine in different colors for one year. The building has a very small footprint, creating a huge beautiful public space underneath it. The building has two entrances; one public from the base and one for the laureates which is a Meridian elevator, taking them to the center of the globe and also to the center of the worlds attention.

1:40 PM 

Lunch break

2:25 PM
Party For Six


In this proposal, the buildings are made up by six flamboyant tent structures, inspired from the traditional crayfish hats that the Swedes wear for the annual crayfish parties. Each tent represents one prize category, (the peace prize that is given away in Oslo, by some reason is not included) so that each winner will be more gratified and that the celebration can be more custom made for the prizewinner(s. This will be a colorful addition to the city and give an air of festivities to central Stockholm.

3:08 PM
Totem For Six


Do you recognize the faces of the laureates? If not this design will help you do that. This building is like a giant totem to worship scientists where the faces of the six laureates of the year is projected from inside. The peace prize winner you most likely recognize anyway and that's up to the Norwegians to promote that guy. Each head will be like a museum of each discovery that led to the Nobel prize.

3:25 PM
Oriental Style


Stockholm has an architecture legacy with a great history of oriental influences, and this tea warmer from Uzbekistan actually looks quite good as a Nobel Center.

3:35 PM
The Tree of Knowledge

This is a building that takes advantage of the high-end scietific research that the Nobel Prize stands for. In this scenario, it could be a genemodified tree with buidling parts nested in its structure. Different fruits has different functions and are interconnected with elevators and escalators.
(Sorry we're in a hurry to make it before 4.00 PM)

3:38 PM
Friday Grog Break


3:50 PM
The document holder


The Swedish bureaucracy's most beloved item, the document holder, is the inspiration of this Nobel Center, which primary function will be to document each prize. The building is completely open to the public, and each year, new documents will be added to the structure, explaining the new findings that the laureates came up with.

3:58 PM
Ceremonial Plate


Instead of putting all that money into a center which really doesn't need to be built, we just propose a ceremonial plate standing on stilts in the water outside Blasieholmen with a simple Swedish design.

3:59 PM
The Pig has landed

Monday, 14 October 2013

Frozen Flora

This is our entry for the Warming Huts Competition, an annual open art and architecture competition where the entrants where asked to create shelters along a skating trail on the Assiniboine river in downtown Winnipeg, Canada.

We wanted to create a unique local invention generated on site by a limited set of tools by pure man power and with no harmful waste. The cold climate, the river and the great scale and variety of Canada became our point of departure in finding a suitable building technique.
The key material for this project is reinforced ice. 
Water is hand pumped on the site from the river and then reinforced and refined with organic materials taken from six different time zones of Canada into different blends of colorful ice-concrete. The technique of reinforcing ice with nature has been used by native people of America that made mixtures with sawdust and water to strengthen ice and make it more resistant to melting. These proposed structures can be made by two people without any energy consuming machines. The reinforcements will be a mélange of nature that colors water in a beautiful way, such as berries, flowers, vegetables and at the same time includes
fibers that strengthens the ice constructively and also improves its melting time. The final result will be a cluster of six different ice tepees with six different colors of Canada, and on sunny days even with a scent when the sun melts the surface water. 
When spring arrives, the tepees will gradually melt into each other and a blend of Canadian colors and scents will eventually be a part of the river.


Monday, 3 December 2012

Chop Stick

Commission for the Indianapolis Museum of Art to create an innovative concession stand for the 100 Acres: The Virginia B. Fairbanks Art & Nature Park.

The design is based on the universal notion that you need to sacrifice something in order to make something new. Every product is a compound of different pieces of nature, whether it is a cell phone, a car, a stone floor or a wood board; they have all been harvested in one way or another. This project is about trying to harvest something as gently as possible so that the source of what we harvest is displayed in a pure, pedagogic and respectful way—respectful to both the source itself and to everyone visiting the building. 

The raw material we selected is a 100-foot yellow poplar tree, the state tree of Indiana, known for its beauty, respectable size, and good properties as hardwood. We found a great specimen standing in a patch of forest outside of Anderson, Indiana. The goal was to make the best out of this specific poplar tree, from taking it down and through the whole process of transforming it into a useful building that is now part of one of the finest art parks in the United States. As the project proceeded, we continued to be surprised by all of the marvelous features that where revealed in refining a tree into a building; both in the level of craftsmanship and knowledge of woodworkers and arborists, and also of the tree itself.

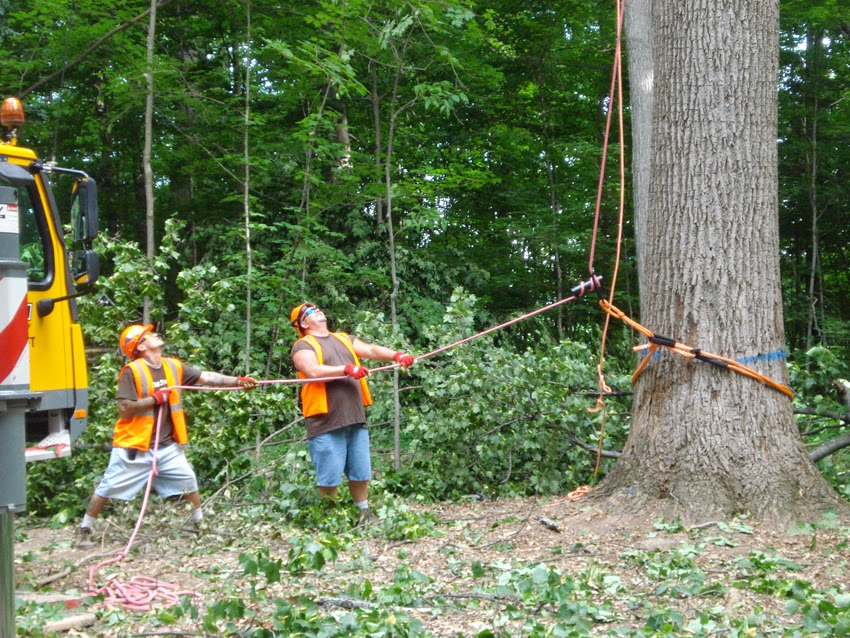
The tree was then transported to the park site, where it became the suspended horizontal beam of this new structure, which is almost entirely made out of the tree itself. The tree’s bark was removed to prevent it from falling on bystanders, a process that occurs naturally as the moisture content in the wood drops, causing the tree to shrink and the bark to lose its grip. Craftsmen loosen entire cylinders of bark from the trunk that are then flattened and cut into a standard shingle length. The shingles was carefully stacked and placed under pressure to avoid curling. The stacks was then kiln dried to the proper moisture content, sterilized, and kept in climate-controlled storage until they where ready for use. Bark shingles are very durable, long lasting (up to 80 years), and maintenance free.

After debarking, pieces of wood are extracted from the suspended tree and used for each of the components of the concession stand; structural support of the construction, pillars and studs for the kiosk, swings under the tree for kids, chairs and tables to be placed under the tree’s crown, from which special fixtures made out of bark pieces will hang. Many school children visit 100 Acres, and we had those kids in mind when we decided to hang swings from the tree. On a smaller scale, we explored ways to use other parts of the tree in the concession stand, including pressed leaves and flowers that were taken from the tree and that became ornaments in the front glass of the kiosk.
We also made Yellow Poplar syrup that was extracted from the bark of the tree and that will be sold in the kiosk, thus meaning that you could actually eat a part of the building


Chop Stick before choped down


Chop Stick in the air

Flowers from Chop Stick

From inside the kiosk

the debarking of Chop Stick

the transportation of Chop Stick

the transportation of Chop Stick


Master diagram showing the concept and the process

Facades

Diagram showing the cuts and where the different pieces of wood is used

Tuesday, 13 November 2012

The Creature Code


A commission by the Japan Design Association and Designboom to produce a piece of architecture as a tribute to the eccentric 18th century painter Ito Jakuchu to be exhibited at the Tokyo Designers Week. The team could also realize one of the projects in Tokyo with support by The Swedish Arts Grants Committeé 

In the beginning, the world was untainted nature; creatures could find water in the rivers and the lakes and find shelter in the woods, the grass and within the earth itself.
With the evolution and progress of mankind however, nature has been shifted more to suit the needs of humans and more and more of the surface of the planet has become artificial with vast areas of croplands and the rise and prosperity of towns, cities and metropolises. The animals have been pushed away to smaller parcels of lands and whole habitats have been changed with the speed of human development.
Some animals have adapted to these new artificial environments but there are seldom any efforts from the humans to make it easier for them to do so, we don’t want them in our cities unless they are well-behaved pets.

Ito Jakuchu understood the value of animals and wanted to combine the worlds of animals and man into something greater. In his spirit, we have done a series of projects to increase the awareness of that we are not the only species on this earth as well as in the cities that we have produced.

Common building materials could be slightly adjusted to still keep its intended function but that now also can be used better by the critters in the city. Hopefully this could be a start to a design strategy for the urban animals. Each project uses an advantage that the city brings and that could benefit the animal; Water, Food, Shelter, Heat, Production, Heat and Lifestyle

We realized one of these proposals in Tokyo which takes use of the water in the city.
The idea is that where we before just saw a gutter, we will now try to see small rivers, so instead of directing water from our roofs directly underground in a hurry, we’re proposing it to take detours that will benefit the city animals better which sometimes have trouble to find water.
To show a very literal example of this, we have made a gutter module that is a fish tank that fits any standard Japanese gutter.

We went to the Tokyo Glass Art Institute where we gave the instructions for the creation of the fish tank and which we later on attached to a drainage pipe at a residential house in the outskirts of Tokyo.
The result can be seen below as well as in the video where you also will see more of how the production went.


Shelter
When we build our houses, we often make them impenetrable and hermetic to keep weather and animals away. It is poignant to see all this building mass and facades that doesn’t givie anything back to nature.
With simple modifications we could for example make a new brick into a bird house and another brick as a bird bath and so on.

Production
We have a superior technology and production capacity that we are alone of having on this planet. The combination with the size of a human compared to insects for example, means that we could without much of an effort give them entire cities in a matter of no time. If we take the Japanese rhino beetle for example, that live most of its life under ground, is having a hard time to find places to exist due to the immense foot print that our cities are making, and where there are not houses, there is impenetrable asphalt and concrete that makes a coating over the earth. We could easily modify drainage sheets that are normally dug down around houses into massive underground housing complex for the insects that would still function as we want it to but benefit them greatly.

Heat
Many animals hibernate in climates with cold winters and even if they don’t sleep through winter they anyway tend to be less active and slumber a lot and seek warm places. The heat that we produce could come in handy for some of these animals and can easily be better shared to our fellow critters.
We could also give away some indoor space that we don’t use, like the area under a sofa or a bed for example. This space could with a small enclosure be made into an animal winter habitat which is reached from the outside with a cover. These can be already custom made with an enclosed space that is docked in to the wall opening, or be a small container that can be inserted in the same fashion.

Lifestyle
There are many intelligent animals that don’t just think of life as surviving and reproducing, the snow monkeys in Japan for example that both take pleasure in bathing and sunbathing.
We replace some of the plain metal sheets on the roof with curved sheets that make excellent sun chairs to stretch out on, just next to a curved steel section that makes up a basin of water that could be heated during the winter. The chimney is also refined into a habitat for the monkeys so they can take part of the heat.
Monkeys can also use tools, so a set up with electrical appliances, connected with a sun cell unit, that can benefit the monkeys enjoyment in life, for example a blender to mix their fruits, a refrigerator for cold drinks, a fan for hot summer days and so on.


Monday, 8 October 2012

Villa Village


A commission for a family that lives outside Tampere, Finland, to create an extension to a 1970s house by a lake.There are certain aspects that formed our concept for this project. One is about the clients’ lifestyle and one is about economy and production.

Lifestyle
As we noticed while visiting the clients, a couple with two children, they both worked a lot from home and that they almost used their existing house as if it was a small town, they worked on different places both outside and inside and Skyped each other as if they were in different parts of the town. 
The more we came to think about it, the existing house and the surroundings seemed to be a very well used small village and that’s what we emphasized and adapted our architecture to. We saw them as strollers in their own town, setting up their office in the park, at the café or in the sauna depending on where they might end up on their daily stroll. This way of life doesn’t correspond to normal architecture where every room has its function. This way of life needs a village with several options of moving between different settings. 
Our proposal is not do one extension; it is in fact to do as many as possible. 
The clients will not be owners of one house anymore; they will be mayors of a small town.
A village of small units are placed to capture the beautiful surroundings but also to improve the existing house as well as the close area around it. The result will be a house as versatile and pleasant as a small town; an interesting structure for the clients to inhabit and walk about in many different fashions that will inspire them in their everyday activities, as well as for work as for leisure.

Economy and production
As an office we often try to investigate the production of architecture, the materials and techniques we as architects can work with in order to create something. In recent projects we have been trying to harvest a material as gently as possible and we have also even planted and grown a house.  As for this project, we have investigated the opposite approach; to work with ready-mades and improve them, a sort of fancy dinner of fast food architecture, buffet style. This approach came natural given the village atmosphere that we wanted to strive for as the most competitive segment in the building industry is the market for small sheds and cottages. We have found over fifty different companies so far and the competition between them has led to ridiculous prices on prefabricated small houses where you can buy a 15 m2 shed for only 2000 Euros for example. The sheds have no special features but as a wooden structure they are quite easy to improve and being so cheap you can buy plenty of them and elaborate with how they interact with each other. The advantage of building several extensions is of course also that the clients don’t need to build everything at once and they can plan the growth of the village more gently and also adapt it easier to their economy.


The Village
The design has been as much about city planning as house design.
We have taken in consideration the outlooks, the sun and to make an interesting promenade that includes all the characteristics of the lake side site. We have a town square with a lot of sun, cottages that overlook the lake, others that are directed to the forest and others that have more urban qualities.
Aesthetically we will treat and paint the exterior in a similar colour, change the windows to be better insulated and also larger at some of the modules.

The best view from the house is from the roof level, and given the fact that the existing roof is flat and that it is possible to build upon it, we have decided to put the main part of the village here.
A stair is built from the existing living room to the roof level, just over the staircase that leads down to the basement. The staircase ends up inside a mid-sized cottage with large windows so the whole staircase also will act as a large light shaft for the existing house. A family room is located in this cottage and glass sliding doors face the sunny town square/terrace, from the square it is possible to take an outdoor stair down to another terrace that connects the existing living room with the outside. From the terrace a spacious stair/hangout area leads down to a relaxation area with sauna and a potential outdoor Jacuzzi. These cottages are linked from the basement level in the existing house.

From the new family room that is located on the roof level, the clients will reach another small cottage with a guest bathroom, and further on a cottage that faces the forest and would be an excellent guest house/office.
On the roof there is also a cottage that lies over the existing master bedroom that will give the bedroom a double ceiling height as well as a secluded space on the roof level that can be reached via Main Street.
Smaller sheds that acts as lanterns over the children’s rooms could also be done.
A two-car garage is built next to the old one, making the old garage into a storage room.
A secluded cottage that lies a little bit further out in the woods can be reached via a stairway from the roof. While almost every new cottage can be reached from the existing house, some can only be reached by going outdoors first, giving the cottage more privacy and calm which is perfect if one has work that demands extra concentration, or guests that prefers this setting more.