Main page

Monday, 20 April 2015

Truss House


A-B-A has designed a 25 m2 small cabin in a Stockholm Suburb to be used as a residence for a Student. This is actually the first time in the history of the firm that we as architects have not got the program and requirements directly from the client and have not meet the client before making the proposal. However the client was happy as always and building is expected to start next year.

We had relatively few parameters to adjust to when designing this building.
The requirements was the following.

1 That the house should be turned away from the main building and open up towards the street due to privacy for the land lord.
2 The building should serve as a residence for a teenager or student.
3 As the street is located to the northwest it has been a desired to bring in southern light into the house through the windows at the ridge. The house placement and footprints was predetermined. The house should harmonize with the main building in material and style. In addition to these requirements the house should also be adapted to the framework that surrounds the Swedish permit free “Attefallshus” when used as a residence. In addition to these rules, we also got two quotes from our contractor friend that has affected the design.

Quote 1: "It might be good to work with trusses, then you get construction drawings for free"
Quote 2: "The clients loves concrete"

Main section


Plan


Design Concept
The house has a clear orientation with a distinct front and back.  It is only possible with openings in the front facade due to privacy for the land lord. It was therefore particularly important in this house to create the most generous space possible for 25 m2. To achieve this, functions as a kitchen, toilets and sleeping facilities are integrated into the design of one large room.  One solution became to create a long bench that includes the kitchen, storage, seating facilities and a bathtub. Above the bench is a glass section facing the small garden of the house through an ingenious design, this glass section can open up completely in the summer so the bench supports both inside and outside. One of the things you note is when designing a home in just 25 m2 is that the house gets crowded if you do not utilize the building height. The requirements for an attefallshus is that the building height must not be higher than 4 meters, with today's energy requirements floor and ceiling eats up 5o cm from this distance, which leave a ceiling height of 3.5 meters. If we would use a roof beam another disappears 80 cm disappears, leaving a useful height of 2. 7 meters which is not enough for a loft. Using trusses instead of a roof beam was therefore the most reasonable option for this house. If one takes into account quote 1 and 2, the concept for this house became obvious.

Explanation to text below


The concept is to let the trusses become the main actor in this house by modifying a classic Swedish truss to solve two architectural problems in addition to its primary function as a carrier of the roof.
The first modification is to let one of the upper beams in the truss continue above the ridge and over the other beam and interlock in a new rigid triangle. This creates a gap at the ridge for the southern sun to enter the building.
The second modification is to add an extra rigid triangle bellow the truss standing on the concrete bench and avoid the need of a supporting wall on the facade towards the street that will have windows. The truss then creates small rooms in the façade and a clear divisions between the cooking area, resting are and bathtub.


Details of truss and concrete bench


Exterior rendering, the house hidden behind a hedge


Site plan

Facades


Wednesday, 15 April 2015

Guest Harbor in Malmö

Guest Harbor will be exhibited at Form Design Center in Malmö from the 15 of April.
The Exhibition will contain a poster and a model of the proposals in the book 25 m2. Since we did not have time to build a model we let Pia Wågmark a residence of Malmö build one and show how she would put a pool with a boat in it in here garden at Limham/Malmö. The result a fantastic and colorful architectural model of a pink pool with in an old sailing ship in it. Do not miss to watch the model live at FDC in Malmö. 


Sunday, 15 March 2015

Stockholm Water Fire Light


Stockholm is boring and needs new concepts to be improved. Lets enter Stockholm in the finest way possible, from the sea. Along the banks lives the fortunate ones. Their happiness manifest itself not only by grand houses but above all in various small architectural elements for pleasure and fun, at the shore line you find piers, small bath houses, ladders and saunas. Up on the lawn you find tennis courts, outdoor swimming pools, hot tubs, football goals, trampolines, hammocks, swings, outdoor grills and barbecue areas. Small architectural elements for a comfortable and fun life. Now and then we pass an area of apartment buildings, they contain none of these elements despite there lakeside location, not even a pathway or a barbecue area can be glimpsed. We continue towards the center of Stockholm. The houses are grander, more marble, more commitment but the division remains, in the public domain there are no physical traces of elements of joy.
A quick comparison points out a clear trend. The private outdoor spaces has changed dramatically the last decades due to that advanced technology has made elements of pleasure affordable and a private economy that spends more and more money on elements of fun. The public space however remains dull boring and inhospitable. The aim of this proposal is to provide the same architectural elements for those unfortunate ones who don't have land and cant afford these privileges. This proposals is for all people included in the larger family of Stockholm. We also got our own private shorelines and some really magnificent lawns and verandas that has room enough for some grand elements of fun.


The strategy is to start with the easiest and most proven architectural elements that bestowed people with warmth and happiness from the Stone Age to the Roman empire to present days. The public bath, fire and Sports. It is obvious when looking at the shoreline of Stockholm that when Swedes are managing there own economy Stone Age pleasures such as mentioned is their first pick. The Strategy is to start small and make the public spaces that already exist available for all people . Step two is to provide more glamorous smaller architectural elements. The ambition with this project is that the next time when Stockholm decides to build a new public building such as a bathhouse, a new mall or a new sports arena this investment will be measured against thousand of smaller versions,  such as a thousand small cold baths, a thousand small heat sources and a thousand little places where one can practice sports. The project are located in the inner city, not because the need is more urgent there then in the suburbs, because it's in the inner city all subway lines meet, it's in the inner city we need our own Copacabana where people from all over of Stockholm should be able to go to socialize and have fun without having to spend money. It is in the inner city we need to have less segregation. Thats why we need projects in the inner city whose programming has been tested and proven to have been popular ever since the Stone Age and are not limited to a specific time of the day or that cost money to enjoy. If a family in Bromma can afford these types of pleasures so can the city of Stockholm. With our combined resources and grand common spaces we can accomplish bigger, more and grander elements of Stone Age tested elements of fun.

Fire 
Our public buildings produce a surplus of warm air that should be shared with the freezing population of Stockholm, These places should be clearly marked so people can find them.


New fire places should be installed at unused corners and mini public places around town. So that people have warm spontaneous meeting places, these places would also be good places for unfortunate homeless people who cant afford to by a coffee to get warm.

Our grand public buildings should provide grander fire places like these ones at the royal castle. Nicodemus Tessin made a water fall here for the public to enjoy.  He would probably approve to offer some public fire as well.


Grand places call for grand elements of fire. Strömparterren is the obvius place for a public bonfire where people from all over town can warm them self.

Light


Most part of our public space is owned by cars, even if they are not in motion and even at times when they are not allowed to be there. Instead of using parking guard companies we should let people practice sports there. No car wants to stand in the middle of a ball game.


Lamp posts are boring lets equip them  with basketball hoops


Small alterations to our street lights can provide lines and restrictions for different types of sport activities on parking free days.

Grand plains call for grand elements of sports, Gärdet has the space and the perfect lamp post Kaknästornet to project a perfect circle of 500 meters in diameter to host grand sporting events.


Water
A city with so much shoreline should have ladders down to the water at least every two hundreds meters. To not be able to swim in Stockholm is one of the most frustrating things about this city.


Our fountains are free public pools that are easy to use. There is however a shortage of dressing rooms connected to them.


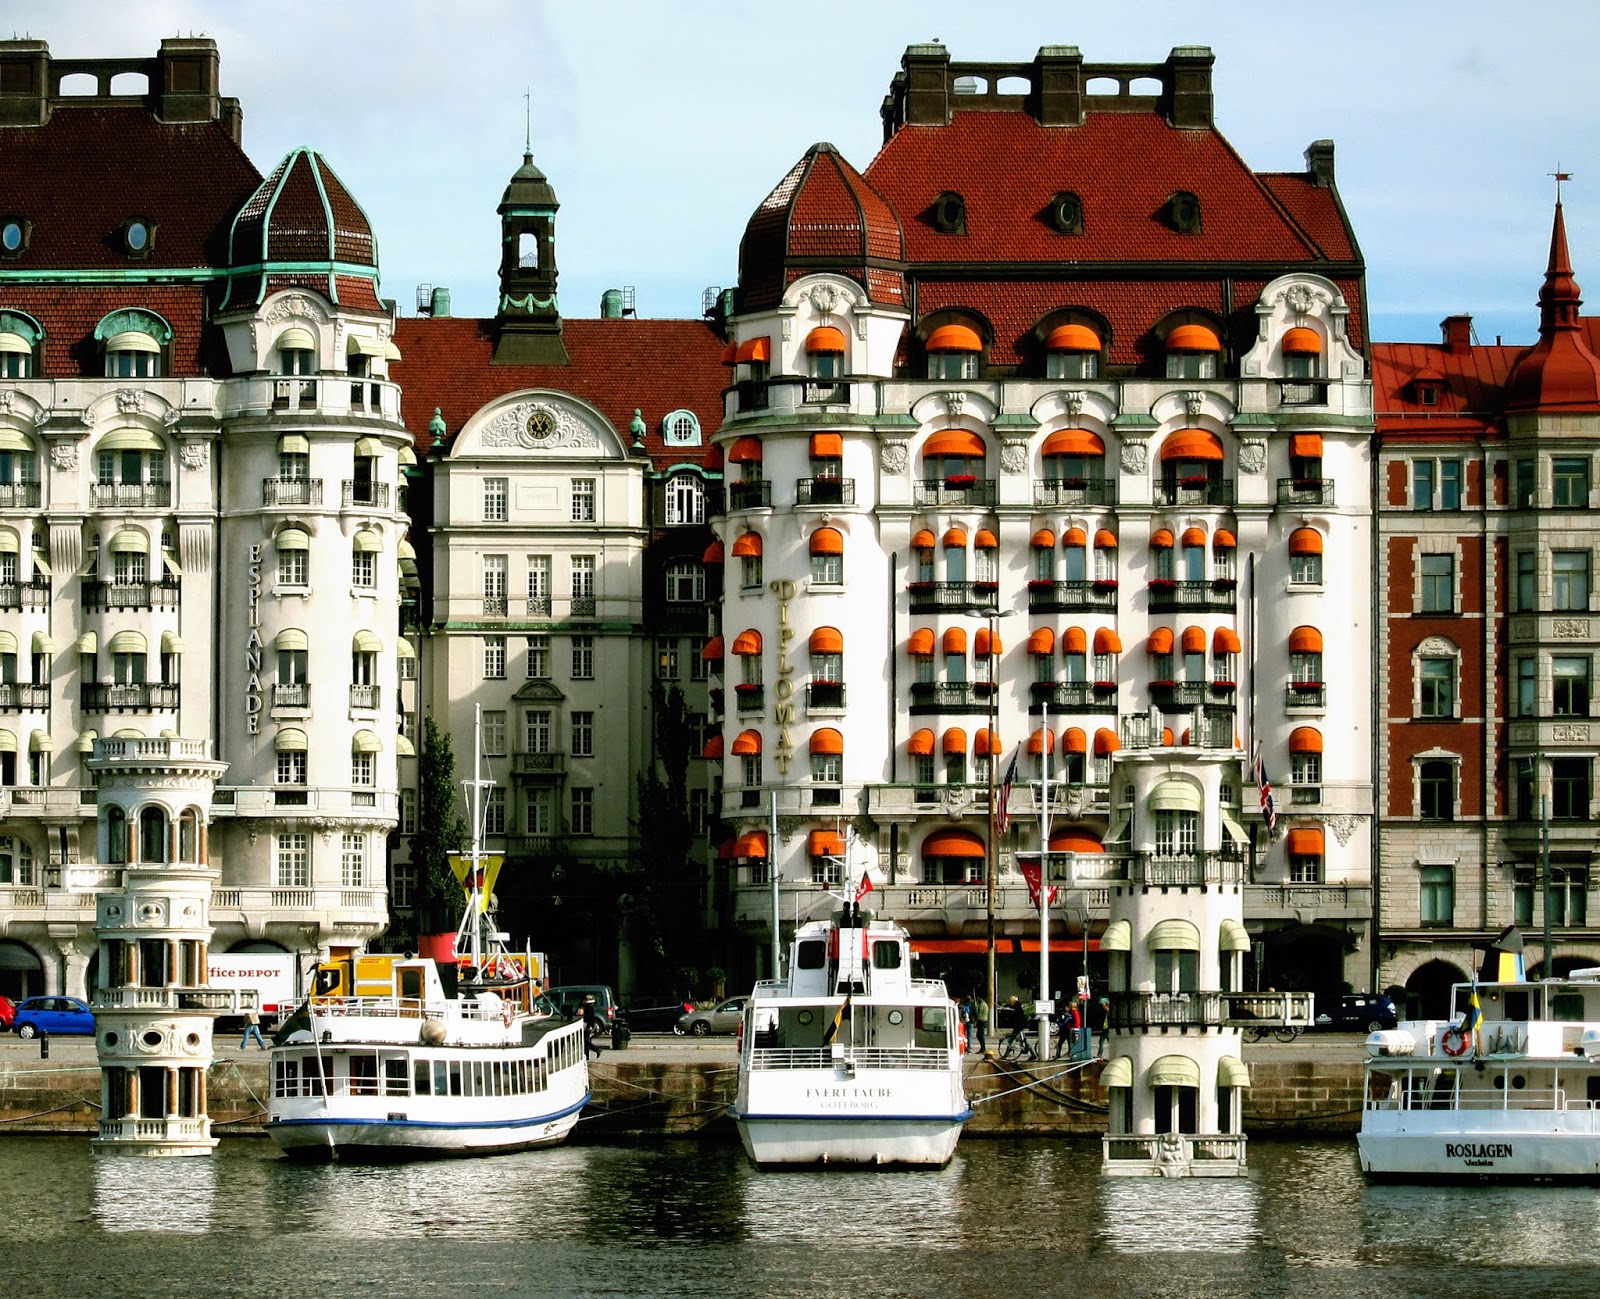
Stockholm's prime waterfront street Strandvägen Is occupied by old private ships, Every ship takes the amount of space that a small bathhouse or a sauna would take.
Standvägen could become a lively street again if we would replace the ships with floating public buildings where people from all over Stockholm could go for a swim.
This could be are more fancy version of Cobacbana.


Grand museums often have grand animals in there entrance, A blue whale extending the National Museum down to the waterfront would really be the grand entrance plaza the museum never got. The whale will blow water on the people bathing from it, a really nice building for the kids.

Tuesday, 23 December 2014

Merry Christmas and a Happy New Year!

Baked by AB and Lotta Wågmark
Merry Christmas and a Happy New Year!
The office has several new interesting projects that will start in 2015 and we will try to keep this home page updated as often as possible. But for now we can only publish this beautiful and smart gingerbread proposal. The debated traffic carousel Slussen in Stockholm moved to Skansen as a fun, well functioning and and intricate marry go round. A gift to Stockholm in a time to move on.

Sunday, 26 October 2014

Guest Lecture Ball State University, Indiana


Anders Berensson will do a guest lecture about the work of the firm at Ball State University, Architect department on October 29, at noon. Please visit if you are in Indiana.

Sunday, 5 October 2014

STHLM Public Library Playhouse

2 year old Godson inspects his new building

AB has designed and built a playhouse for one of his Godsons, The present includes a small test of a theory that the firm has thought of for a long time. That an iconic building per definition is a great playhouse due to its simplicity and obvious charisma. The theory proved to be right, The mini Sthlm Public Library turned out to be an appreciated and fun playhouse for the kids to trash and enjoy.

Inspection gets a bit rougher


Friends are invited to play


Order is restored 

Wednesday, 10 September 2014

Guest Harbor


This is a project designed for the Swedish book 25 Kvadrat. In Sweden there are now a new building code that allows a home owner to build a 25m2 (270 square feet) additional house on their premise without a building permit. These buildings are called Attefallshus, named after the Swedish minister of housing Stefan Attefall. This new law has led to a quick rise of various Attefallshus on the market and that is also why the firm was invited to come up with their own version of an Attefallshus for a forthcoming book called 25 m2.

We have developed an alternative to the Attefallshus that is both cheaper, more fun and also more exclusive than any other permit-free house on the Swedish market. 
Building time and testing craftsmen are also deleted from the equation.

Background
Sweden has a very rich boating culture with over 800 000 registered vessels in the country, which means a density of boats that is among the highest per capita in the world. Today, many of the boats are stored on ugly stilts and are blemishing residential areas in the whole country. 
If you happen to be one of those hundreds of thousands of boat owners in Sweden, we would recommend you not to buy an Attefallshus. Instead, we want you to enjoy your boat and take responsibility for our common cultural treasure that our boats are. We have therefore developed a strategy for how the Swedish boats should be stored and also be given a function when not at sea. We have developed three different types of docks to keep the boat in one's garden that is both smooth, aesthetically pleasing and appropriate to the needs and desires that you have. The result is a completely new typology that has all the prerequisites to become a popular addition to the residential areas all around the country. 
We will now present some advantages with a boat compared to a 25 m² Attefallshus.

Cheap
With the turmoil of the financial crisis back in 2008, the resale value of boats has dropped by almost a third in Sweden, with even larger price declines among the bigger boats. 
You will also get a lot more genuine crafts and hours put in and fine expensive materials for your money plus you get a movement possibility if you buy a boat instead of a smaller house.


Good constructions 
We architects rarely get the opportunity to bend boards or plastic in our houses or create double curved facades and once we come up with such designs it usually means that the house will turn out to be way too expensive for the client. 
A mass-produced boat on the other hand, has always these qualities, and even more so.
The structures are staggeringly thin and mathematically calculated to withstand both waves and severe weather. A part from this, there are also a lot of special details and custom built wall fixtures that few modern houses can compete with. The material of the boat is also of much higher quality than the materials for buildings. The grains in the boards for a wooden boat for example are much denser than a board for a house facade. The normal boat builder usually also have higher skills when it comes to craftsmanship than a Swedish carpenter has today. A normal boat is always designed by a skilled boat-builder and the design is usually always tested in harsh conditions, at sea by professionals. Plastic boats have a very long life and are easy to maintain. Wooden boats have an even longer life if you handle them right and they are also one of the finest forms of crafts we have in Sweden.

Delivery time
To build an Attefallshus, like with most houses, you have to deal with a lot of carpenters, builders and sometimes architects that doesn’t always comply with the clients wishes. This can be frustrating to handle. It is much easier to buy an already built boat instead, where you do not have to make guesses based on complicated drawings and wishful renders, the boat is already there to make an inspection of it before you buy it, and what you see is also what you get.

Bonus
The problem with a boat is usually to find a port, especially in the larger city areas. But if you have room for an Attefallshus then you probably also have room for a boat on your premise. Having a boat standing on stilts in the garden is ugly and sometimes even unsafe. In our tribute to the boat, we suggest instead that the boat will be in their right element even in your suburb garden. A boat wants to be in the water and the easiest way to solve this is to build a swimming pool in your yard or alternatively an artificial pond beside your cottage or why not a fountain if you own a lavish manor.

The pool 
The pool, which we assume will be the most common category, works on most villa plots and has the advantage that when the boat is at sea during the summer season you will at the same time have a swimming pool on your land. A pool can be made in different designs and in different price ranges. Before you make the pool it’s essential to think through what kind of accessories you want for your boats purpose. Maybe a traverse over the pool facilitates the placement of the boat for example, especially if you move your boat often. 
If these pools are becoming increasingly more common, one can imagine that whole residential areas near water could be connected with channels alongside residential streets and be linked directly to each pool.

How to build the pool 
A cheap alternative is to order a fiberglass pool from Poland or Germany. To save even more money, you can make the foundation and install the pool by yourself. It’s not that hard really.
To do this, you first dig a pit that is a decimeter larger than the size of the pool in all directions, then you should fill it with a 5 cm sand layer and then with a 5 cm thick layer of a mixture of cement and sand. This mixture prevents deformation of a fiberglass pool that is sometimes caused due to the temperature differences during the year. Once the mixture is in place it is time to lower the pool in to the pit. After that you should fill the pool with a decimeter of water. Then filling the gap on the pool sides with more of the sand and cement mixture and also add a bit of water. Then it’s time to gradually fill up the pool little by little.


The pond


The artificial pond, which is suitable for a little larger plots, is a lake in miniature allowing larger boats to fit here. The pond can create such a peaceful place that you probably won’t move the boat at all. An artificial pond also blends very well into a garden environment, where the aquatic plants and the implanted carps will be a nice addition to the plot. With a small sailing boat or a wooden boat you’ll get a perfect guest house and a nice piece of art in the pond which can be illuminated at night. From the boat your guests can fish or just watch the reflections on the pond with water lilies and reeds that are arranged in nice compositions. If you are very prone to the marine way, you can choose to create a large pond on an empty parcel of land and then have a second-hand bought ship as a main building and smaller boats as guest cottages. Your own cute version of Water World.

To build the pond
To make an artificial pond, you must first dig a big enough hole in your yard that are tailored to the boat that you have or will acquire. The larger the pond you have, the more even will the temperature be within, which is important if you want to be able to accommodate a healthy biological system where plants and animals will thrive. 
When you plan your pond it's a good idea if you divide the pit in different height levels to get different zones in your pond. It is beneficial to have large areas which are horizontal if you want the aquatic plants will root in a good way. When you dig, starting from the middle and then out, its important to remove rocks, roots and other irregularities. 
When you are satisfied with the dimensions and the grading, you should pour sand that covers the entire pond, preferably more than 5 cm. Then put out a pond foil and place large rocks all around the bottom to get the foil well anchored, and for aesthetically reasons you should also cover the foil on the edges with stones for a more natural pond appearance. 
Then fill it gently with water, starting in the middle and see if you need to adjust or add stones on the foil. Then fill in with smaller stones or sand to cover the foil and to create places where your aquatic plants can root. Also, make sure that the pond edges have the same horizontal plane. 
The different zones can be divided into three different parts; a transition zone, a shallow zone and a deep zone. The transition zone is something in-between solid ground and the pond consisting of water-saturated soil and is 0 to 40 cm deep. The plants are planted directly in the soil. Between this zone and the rest of the pond it's good to have a barrier of some kind so the soil won’t not be rinsed out of the water. The shallow zone is between 10 to 40 cm and is a level where most aquatic plants thrive. So does also frogs and birds.
The deep zone is determined by the depth of your boat but is anywhere from half a meter to your decided maximum depth. If you are going to have fish that will overwinter in the pond, you must have at least one meter depth in places, a pump is also crucial to oxygenate the water.
The Fountain 


For the better-off, this could be a guest house that beats everything that the market yet has to offer. The illusion to allow a fountain to lift your boat becomes the absolute proof that you are doing well and it also gives the impression that the boat defies gravity. The boat can not only be seen in your entire neighborhood, it will also splash water on your neighbors and if it is well polished, it will also dazzle the jealous by passing crowd and throw reflections from the sun over the entire block. You might think we're kidding, but it's just stuff like this visiondivison can help our clients with, and we promise you a lot of attention to both your boat and your aspirations in life. 
The boat can be reached either from the main house terrace or if you want, you can build in an elevator in the fountain. The latter solution requires that the boat is stationary. 
A purpose-built fountain in different levels means that you’ll get a very attractive gathering place in the summer for parties and social gatherings, where, for example, one can swim and ride jet skis in the lower part and then sip cocktails in the upper part where the boat is anchored. This kind of extravaganza can cost a lot, but at the same time, it is precisely boats in this price range that has fallen most in the second hand market, and if you would build a guest house with the same finish, you will probably have to pay a lot more. Another upside with buying a boat is that you can get it delivered the same day you order it. 
A cheaper alternative is to build the fountain and do all the preparations for the boat and then just hire the boat during special occasions such as weddings, birthdays or if your stock portfolio has been particularly favorable.

How to build the fountain A class-act fountain is something that you don’t build yourself, for best finish and outstanding features you should always call us for professional help.