A Competition entry for the Taiwan Tower competition in Taichung.
A tall building is simply not enough in the endeavour for an emblematic skyscraper
in the 21st century. The sensation seeking of a high solitaire object has been the predominant show-off for the last century where the height has been limited to a combination of building technique and money.
With growing economies all over the world and leaps in technology; the record race has become more obscure than ever with record holdings that only will last a couple of years with today’s pace. The tall lone building has been done so many times before, it doesn’t matter if you tweak it, swirl it, punctuate it, clad it with new materials; it still will more or less be the same.
If you go up the elevators of Empire State Building, Sears Towers, Pearl Tower or any other solitaire, it is pretty much the same experience.
To make new world wonders, new typologies must be found, making architecture and spatial experience once again the main key to success.
With our proposed typology, we wanted to make a truly unique experience for anyone visiting, working in or living in the new tower.
Our solution was to separate the building into over a hundred of sleek towers; this will make the complex more into a highly interactive and intimate city district than into one large building mass that has little to no interaction with its users. The narrow streetscape will offer stunning vertical views, both from a street level and in mid-air on the many footbridges that is connecting the many towers, both for structural support and for communication and observation purposes.
The observation deck is not just from one high point, it is on many levels and in different towers to get a broad spectra of views of the surrounding city, the towers themselves, the mountainous landscape and even as far as the ocean.
Friday, 2 September 2011
Sunday, 30 January 2011
Spröjs House

A commission to design an extension to an old house on the Swedish countryside. The house should include a master bedroom, a room for clothing care, a work space and a space for coffee and breakfast.
The clients told us that they like typical old Swedish red houses with mullion windows (spröjs in Swedish) but found it ok to build a house without mullions since they knew that modern architects don’t like that type of houses. But an ok house for the client is simply not good enough so we started to design a house with a huge mullion window as its main feature.
The mullion window covers the front facade of the house facing the garden that slopes towards the nearby lake. Since the mullion covers the best views from the house we started to add some extra functions to it by extruding the mullion towards the inside making different types of shelves.
The shelves where then designed for different functions for a relaxed and life cherishing atmosphere; a work space, a space to hangout and enjoy a coffee or breakfast, and a lot of storage places for books, DVDs and such.
Due to the landscape the house is divided into three levels. One upper level that is more leisure oriented with a master bedroom and a coffee/breakfast shelf in the mullion. Then follows a thin middle level that has a battery of functions, including a wardrobe that can be reached from the upper and lower level and a fire place with storage for timber in the mullion, and finally a lower level that is more work related with a room for clothing care and a small home office in the mullion.
The house is connected to the main building via a glass corridor with a small stair that leads up to the main buildings dining room. Since the new house is heated with floor heating we designed the railing with the floor heating going through them for a comfortable welcoming to the new house. The glass corridor also serves as the entrance to the two outdoor areas; one towards the lake for the sunrise and one towards the back of the building for Swedish midsummer sunset.
Friday, 22 October 2010
Storm Flipper
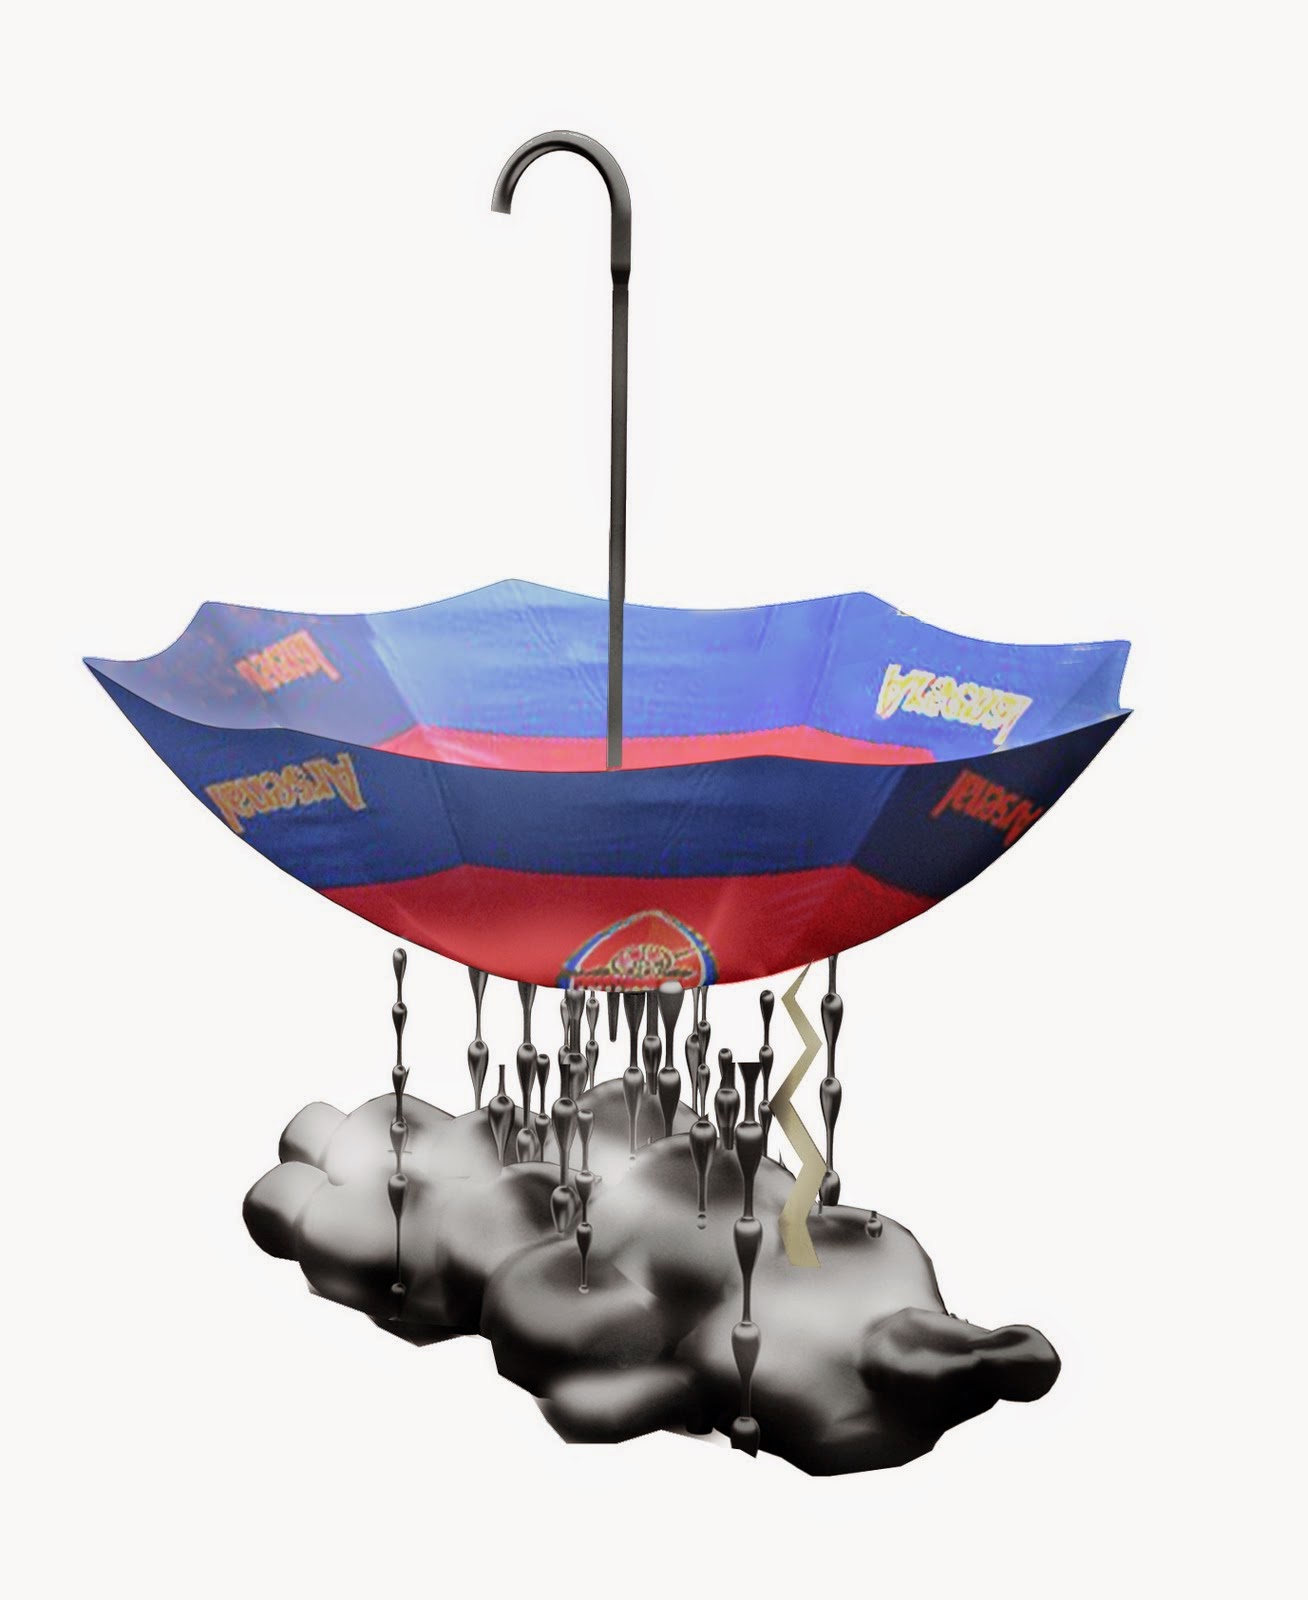
The concept is quite simple; an image of bad weather is turned upside down and creates a very strong icon for a drinking fountain.
The overturned umbrella acts as the water basin, the raindrops as its structural support as well as water pipes and the cloud as its base.A lightning coming from the cloud lights up during the night.
Rainy weather is a very suitable symbol for both a drinking fountain and the city of London and will surely attract many thirsty park visitors
around the city to quench their thirst.
Construction
Vertical metal pipes with drops mounted on them are holding the structure. The dimension of the pipes is changing depending on function, making the outer ones constructive pipes and also the water pipe is a bit thicker due to factors as vandalism. The sink is made of plastic that is later painted in various combinations. The base is cast and polished concrete with drilled holes for assembling the pipes underneath the base.
Materials can be altered after consultation depending on cost and durability.
There are an endless assortment of patterns and colours for umbrellas and no matter how they look they are still unmistakable recognized as umbrellas. The drinking fountains can therefore be carried out in a great variety as well, without losing its familiarity as an object.
The different styles can be chosen according to the various parks location and image and the result will be a great number of different drinking fountains that comes from the same module.
The bad weather module can also be done in a divided edition and can thus be wall mounted. There is also the possibility to sponsor some of the modules, just like corporate umbrellas.
Many thanks to our Colombian friend Andres Morelli for the renders.
Wednesday, 13 October 2010
Noah's House
A client wanted help to build a small summer house inside of an old shed at an island in the northern Stockholm archipelago. The shed is just next to the Baltic Sea and has been exposed to overflows every tenth year or so. Knowing that the house probably will be hit by another overflow and the fact that we were only allowed to build inside the shed forced a specific design.To build a totally waterproof house would be too expensive, so this house is constructed as a lizard’s tail. If one part of the building gets exposed to water that particular part can easily be replaced without affecting the rest of the building.
The whole building is constructed by spruce boards and spruce pillars and with no synthetic materials in its lower regions. The horizontal spruce boards can be taken away when exposed to water to dry and later be put back or be replaced by new ones. The house is insulated like a hat to not be affected by an overflow. The electric parts of the house are also put in the higher regions of the house and will not be affected by an extreme overflow.
Since the client mostly spends his time there during the summer, we also had to come up with a warning system if the water levels have been reaching the construction underneath the floor and need to be ventilated during overflow season, which is usually at spring time. The warning system became a rising totem pole where the face changes its mood depending on how high the water level has reached underneath the house.
Since the shed was too slanted we could not rely on its structure and had to build a totally new house inside. To get as much space as possible we tried to build as close as possible to the old structure, giving the floor plan a long niche along one of the walls where we decided to put a battery of functions. The battery consists of a small kitchenette, a storage space and an expandable bunk bed which is all constructed out of spruce boards as well. One positive outcome of that is that you have the best view in the house from the bed so you can fall asleep watching the bay’s midsummer sunset. The only change to the existing façade is the big window and a wooden terrace with a outhouse on it towards the see and a new entrance door, hardly exposing the building’s new function which gives a pleasant surprise for visitors.
Plan Section with an overflow chart Function battery drawing
We did not design what furniture that would be put into the house but since the house will be occupied by lots of people with a sailing and surf interest we made a back wall filled with wooden hangers. Since a lot of the stuff that will be hanging on that wall will have sail and surf aesthetics
We made wall lamps using Nixon masks “Point Break” style to match all of those gadgets.
Assembly of the overflow warning system
Carving the totem pole
Subscribe to:
Posts (Atom)

.jpg)
.jpg)
.jpg)

.jpg)
.jpg)

.jpg)

.jpg)
.jpg)


.jpg)