Main page

Sunday, 30 January 2011

Spröjs House


A commission to design an extension to an old house on the Swedish countryside. The house should include a master bedroom, a room for clothing care, a work space and a space for coffee and breakfast.


The clients told us that they like typical old Swedish red houses with mullion windows (spröjs in Swedish) but found it ok to build a house without mullions since they knew that modern architects don’t like that type of houses. But an ok house for the client is simply not good enough so we started to design a house with a huge mullion window as its main feature.

The mullion window covers the front facade of the house facing the garden that slopes towards the nearby lake. Since the mullion covers the best views from the house we started to add some extra functions to it by extruding the mullion towards the inside making different types of shelves.

The shelves where then designed for different functions for a relaxed and life cherishing atmosphere; a work space, a space to hangout and enjoy a coffee or breakfast, and a lot of storage places for books, DVDs and such.

Due to the landscape the house is divided into three levels. One upper level that is more leisure oriented with a master bedroom and a coffee/breakfast shelf in the mullion. Then follows a thin middle level that has a battery of functions, including a wardrobe that can be reached from the upper and lower level and a fire place with storage for timber in the mullion, and finally a lower level that is more work related with a room for clothing care and a small home office in the mullion.


The house is connected to the main building via a glass corridor with a small stair that leads up to the main buildings dining room. Since the new house is heated with floor heating we designed the railing with the floor heating going through them for a comfortable welcoming to the new house. The glass corridor also serves as the entrance to the two outdoor areas; one towards the lake for the sunrise and one towards the back of the building for Swedish midsummer sunset.


Friday, 22 October 2010

Storm Flipper


Competition entry for a new drinking fountain prototype in the parks of London.


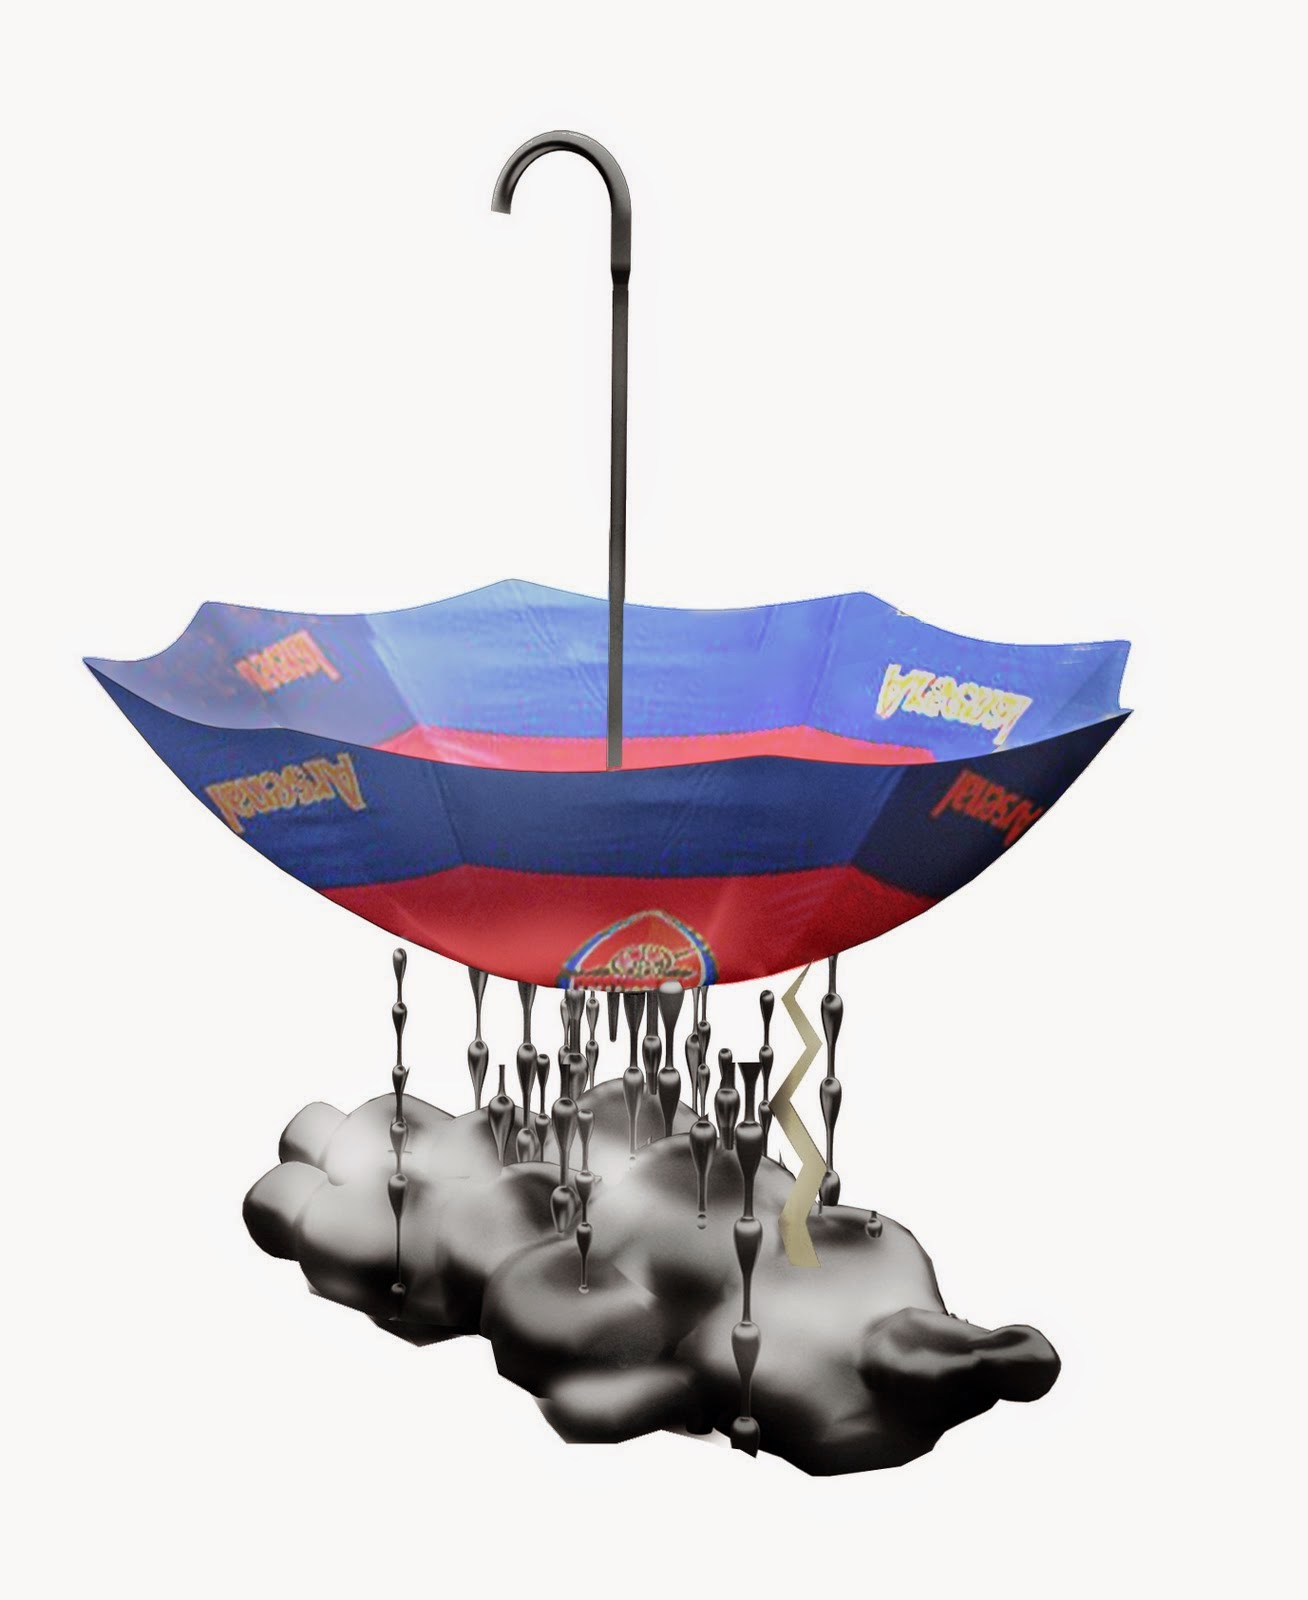
The concept is quite simple; an image of bad weather is turned upside down and creates a very strong icon for a drinking fountain.


The overturned umbrella acts as the water basin, the raindrops as its structural support as well as water pipes and the cloud as its base.
A lightning coming from the cloud lights up during the night.
Rainy weather is a very suitable symbol for both a drinking fountain and the city of London and will surely attract many thirsty park visitors
around the city to quench their thirst.

Construction
Vertical metal pipes with drops mounted on them are holding the structure. The dimension of the pipes is changing depending on function, making the outer ones constructive pipes and also the water pipe is a bit thicker due to factors as vandalism. The sink is made of plastic that is later painted in various combinations. The base is cast and polished concrete with drilled holes for assembling the pipes underneath the base.
Materials can be altered after consultation depending on cost and durability.


There are an endless assortment of patterns and colours for umbrellas and no matter how they look they are still unmistakable recognized as umbrellas. The drinking fountains can therefore be carried out in a great variety as well, without losing its familiarity as an object.
The different styles can be chosen according to the various parks location and image and the result will be a great number of different drinking fountains that comes from the same module.
The bad weather module can also be done in a divided edition and can thus be wall mounted. There is also the possibility to sponsor some of the modules, just like corporate umbrellas.
Many thanks to our Colombian friend Andres Morelli for the renders.


Wednesday, 13 October 2010

Noah's House

A client wanted help to build a small summer house inside of an old shed at an island in the northern Stockholm archipelago. The shed is just next to the Baltic Sea and has been exposed to overflows every tenth year or so. Knowing that the house probably will be hit by another overflow and the fact that we were only allowed to build inside the shed forced a specific design.

To build a totally waterproof house would be too expensive, so this house is constructed as a lizard’s tail. If one part of the building gets exposed to water that particular part can easily be replaced without affecting the rest of the building.
The whole building is constructed by spruce boards and spruce pillars and with no synthetic materials in its lower regions. The horizontal spruce boards can be taken away when exposed to water to dry and later be put back or be replaced by new ones. The house is insulated like a hat to not be affected by an overflow. The electric parts of the house are also put in the higher regions of the house and will not be affected by an extreme overflow.
Since the client mostly spends his time there during the summer, we also had to come up with a warning system if the water levels have been reaching the construction underneath the floor and need to be ventilated during overflow season, which is usually at spring time. The warning system became a rising totem pole where the face changes its mood depending on how high the water level has reached underneath the house.

 Since the shed was too slanted we could not rely on its structure and had to build a totally new house inside. To get as much space as possible we tried to build as close as possible to the old structure, giving the floor plan a long niche along one of the walls where we decided to put a battery of functions. The battery consists of a small kitchenette, a storage space and an expandable bunk bed which is all constructed out of spruce boards as well. One positive outcome of that is that you have the best view in the house from the bed so you can fall asleep watching the bay’s midsummer sunset. The only change to the existing façade is the big window and a wooden terrace with a outhouse on it towards the see and a new entrance door, hardly exposing the building’s new function which gives a pleasant surprise for visitors.


 Plan
 Section with an overflow chart
 Function battery drawing

We did not design what furniture that would be put into the house but since the house will be occupied by lots of people with a sailing and surf interest we made a back wall filled with wooden hangers. Since a lot of the stuff that will be hanging on that wall will have sail and surf aesthetics
We made wall lamps using Nixon masks “Point Break” style to match all of those gadgets.

 Assembly of the overflow warning system                                                                                                                                                                                                         Carving the totem pole

Thursday, 2 September 2010

Hollow

Competition entry for Sukkah City, where one where asked to design a modern sukkah.
A sukkah is a temporary hut created for an annual jewish harvest festival.
A large number of design constraints where implied in the competition, for example the sukkah had to have a roof made out of branches, but they couldn't be in bundles, there of our construction technique, using compression.

As this sukkah is erected in one of the most populated and dense places on Earth filled with built structures and a stressful ambience it changes its function from its initial protection purpose from sandy winds and a blazing sun to a shelter from building mass, infrastructure, scale, city pace and constant movement.
The intention is to build something that differs in scale and pace from the rest of the city. When entering the sukkah, you automatically slow your pace and behaviour and switches to a resting position due to the physical restrictions that makes up the space.
An undulated ceiling, never higher than a man’s length, changes the conditions for social interaction and behaviour.
You are no longer able to perform as you are used to under normal circumstances, your strength and speed is reduced and you are no longer a potential physical threat to your surroundings. The different heights and thickness of the roof sets the atmosphere.
The hollow reed changes its light and visible permeability by how thick it is.

The space itself comprises of two interlinked rooms; a social area for dining and interactions and a more closed space for sleeping and star gazing


 Building manual;
1. Material needed;
Hollow reeds, saw, lopper, wooden planks
 2 The planks are cut up so they will form an interlocking adjustable frame which will hold the reeds in place.
 3. The reeds are kept in an upright position with one of the planks and are adjusted back as the amount of reed is added.
 4. The construction is watered with a mix of potato starch and water, making the reed swell and the wood frame expand a bit, thus making the construction more stable.
The potato starch makes the reed a bit more sticky and holds everything together better.
 5. The trimming of the reed can begin.
Space is cut out according to the plan and the light intake can be adjustable by cutting the reeds shorter on top of the structure.
 Plan
 Roof plan

Wednesday, 1 September 2010

Narva Paviljongen

A project made with Svensk Standard, for more info, credits, Wiki info and a movie go to svenskstandard.org.
A small sign produced during the summer of 2009 (as a part of the work “en annan paviljong” by Anna Koch, Weld) for a pavilion in the park Tantolunden, in Stockholm. Telling the fake story of the pavilions spectacular past.
Even thought the story was way to good to be true, the sign was kept and care taken by the Stockholm municipality for over four years. Then some one curious asked the Swedish news paper DN about the content of the sign and the scam got discovered and the sign got removed.
The fake story with fake pictures of the pavilion in great Swedish paintings.
The sign after one year standing in the park